Interactive Exhibition
All Exhibits
Every exhibit at the manor is marked with a QR code or NFC tag — scan it to open its story.
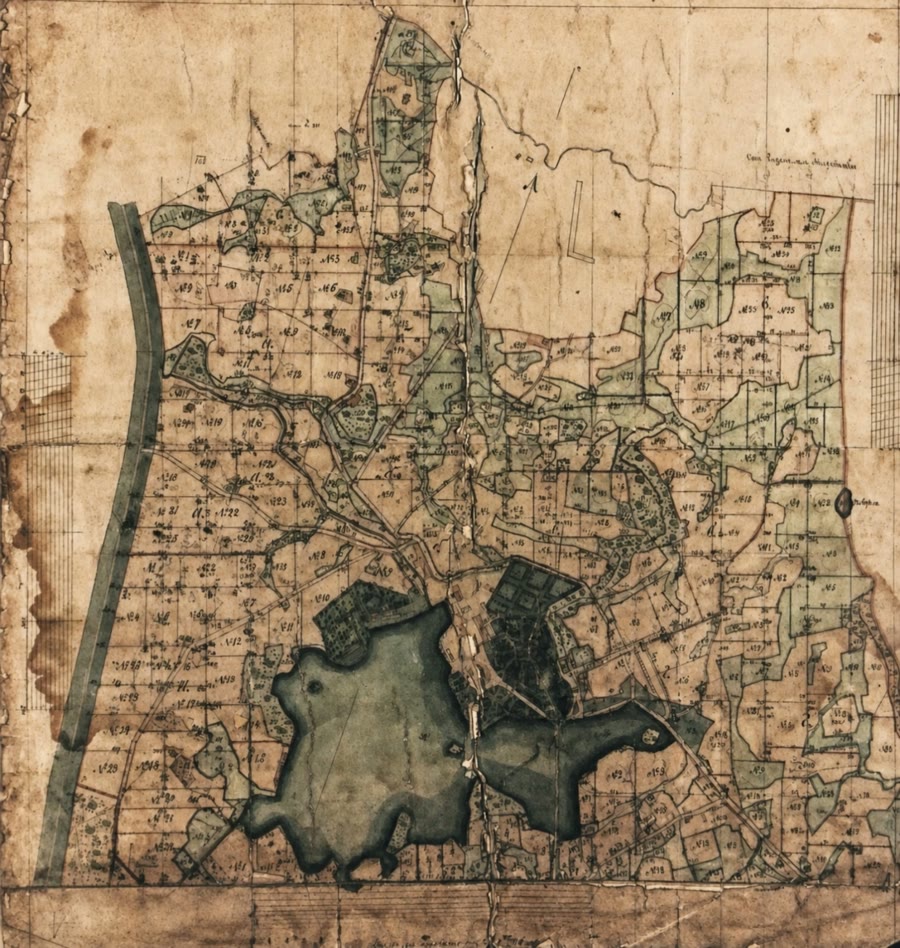 № 01
№ 01A Map, Late 19th CenturyThe Oldest Surviving Map of the Estate
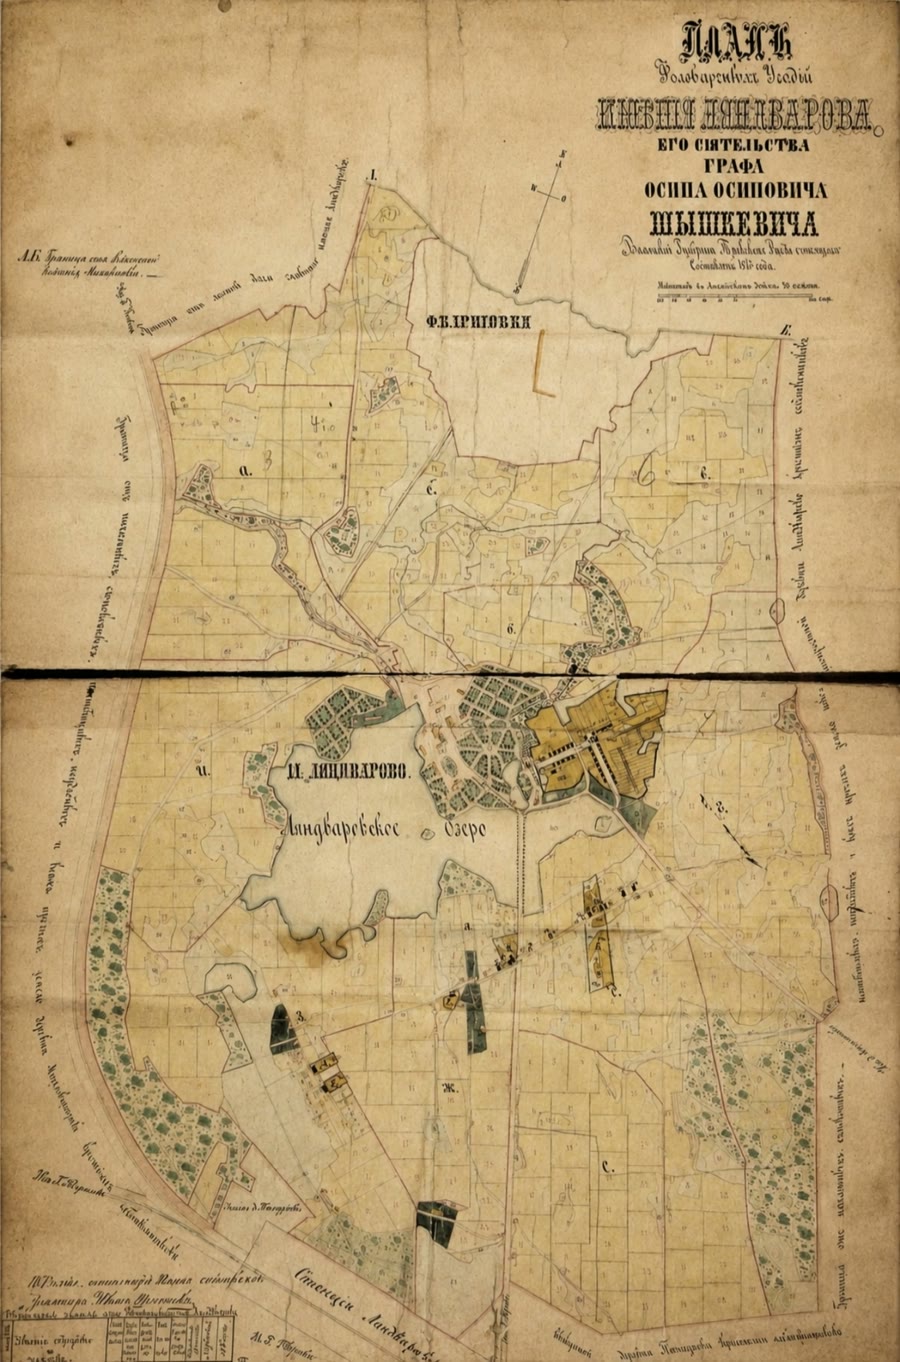 № 02
№ 02A Plan, 1873Count Tiškevičius's Land Plan
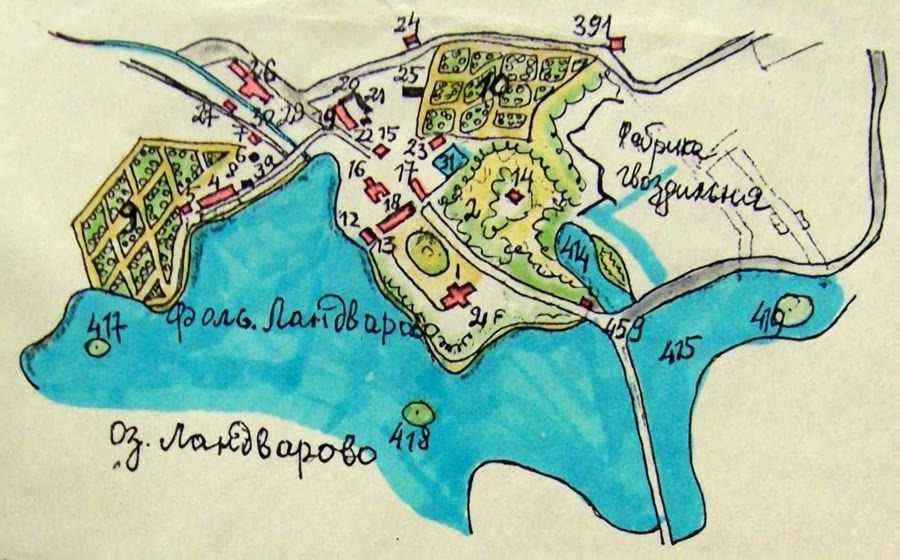 № 03
№ 03A Surveyor's Plan, 1891The Geometric Estate Plan
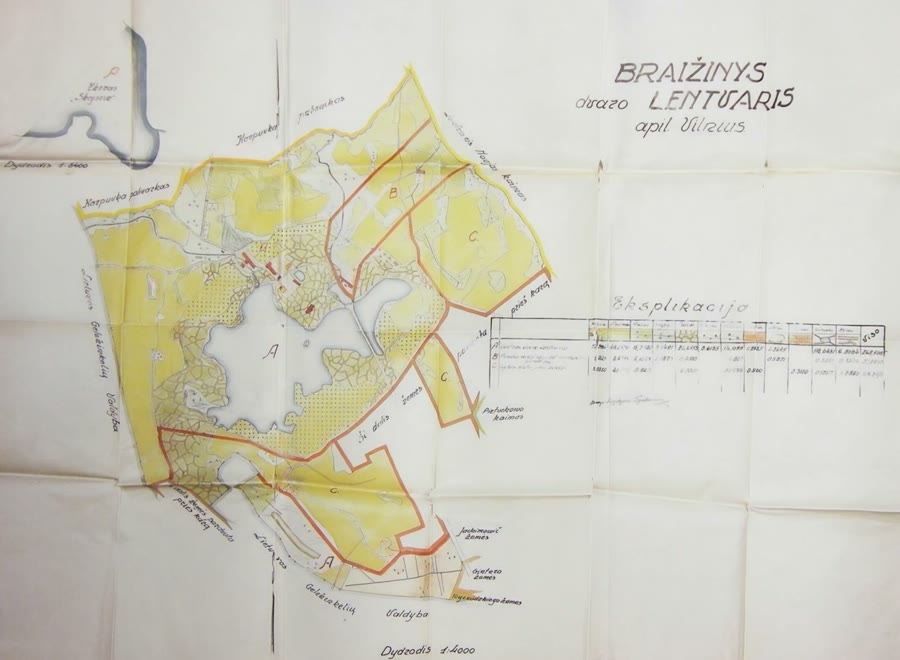 № 04
№ 04A Land Survey, 1940The Estate's Land Plan
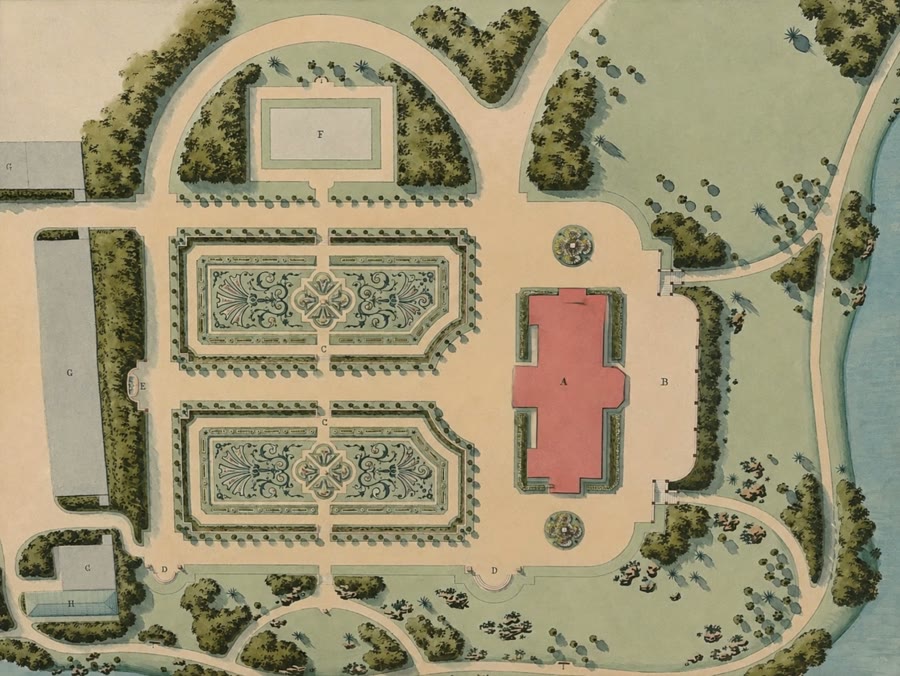 № 05
№ 05A Design by Édouard AndréAndré's Design for the Park
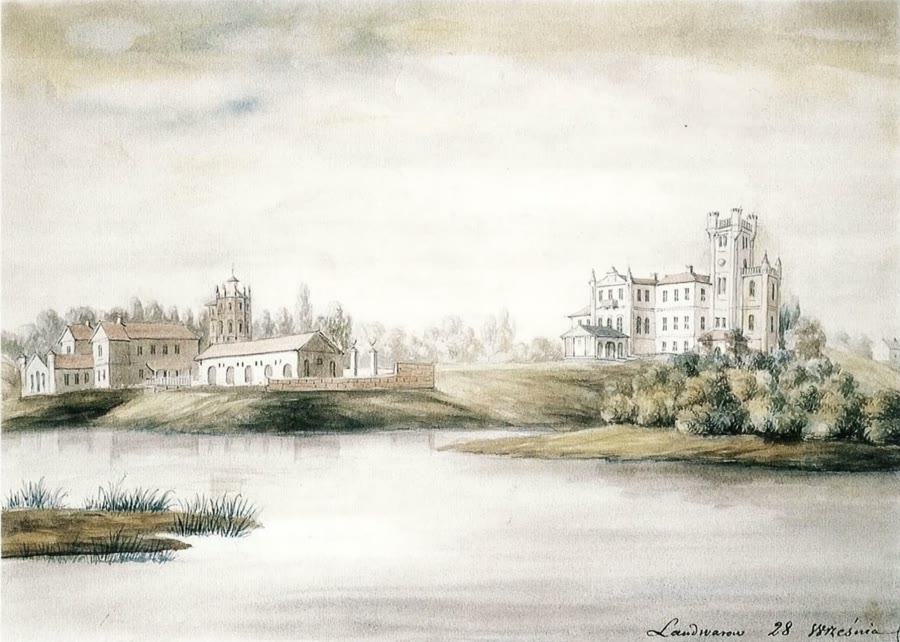 № 06
№ 06A Drawing by Napoleon OrdaThe Manor Seen From the Lake
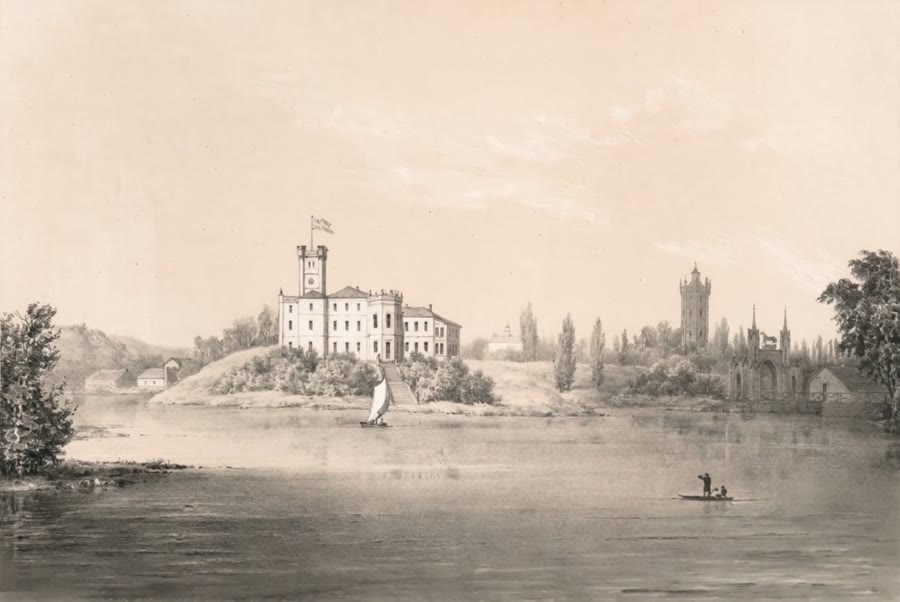 № 07
№ 07A Lithograph After OrdaThe Manor Seen From the Southeast
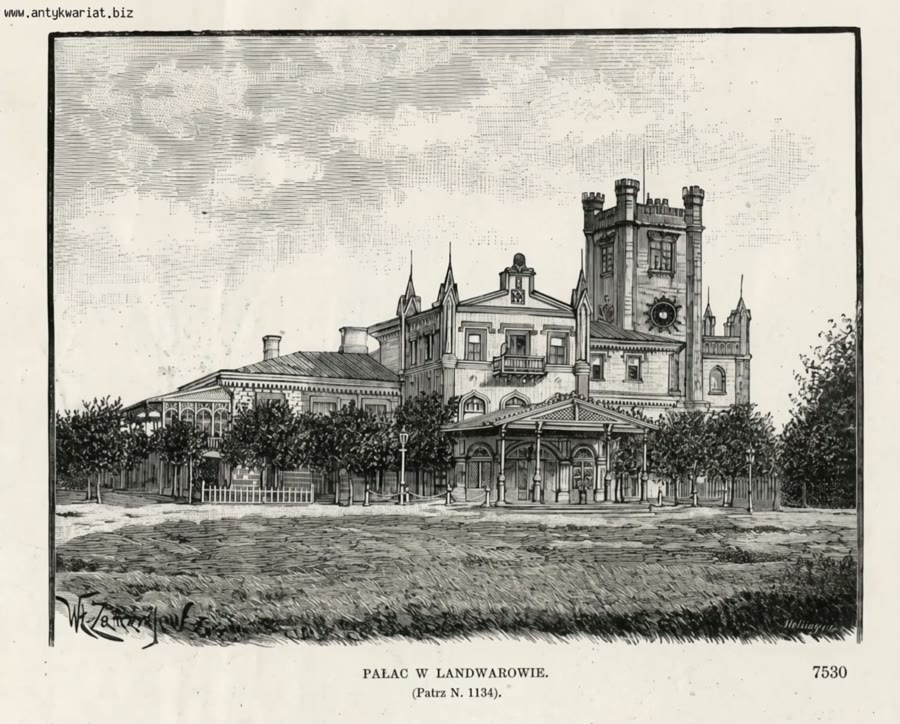 № 08
№ 08The First Manor HouseThe Palace, Brought to Life From an Old Engraving
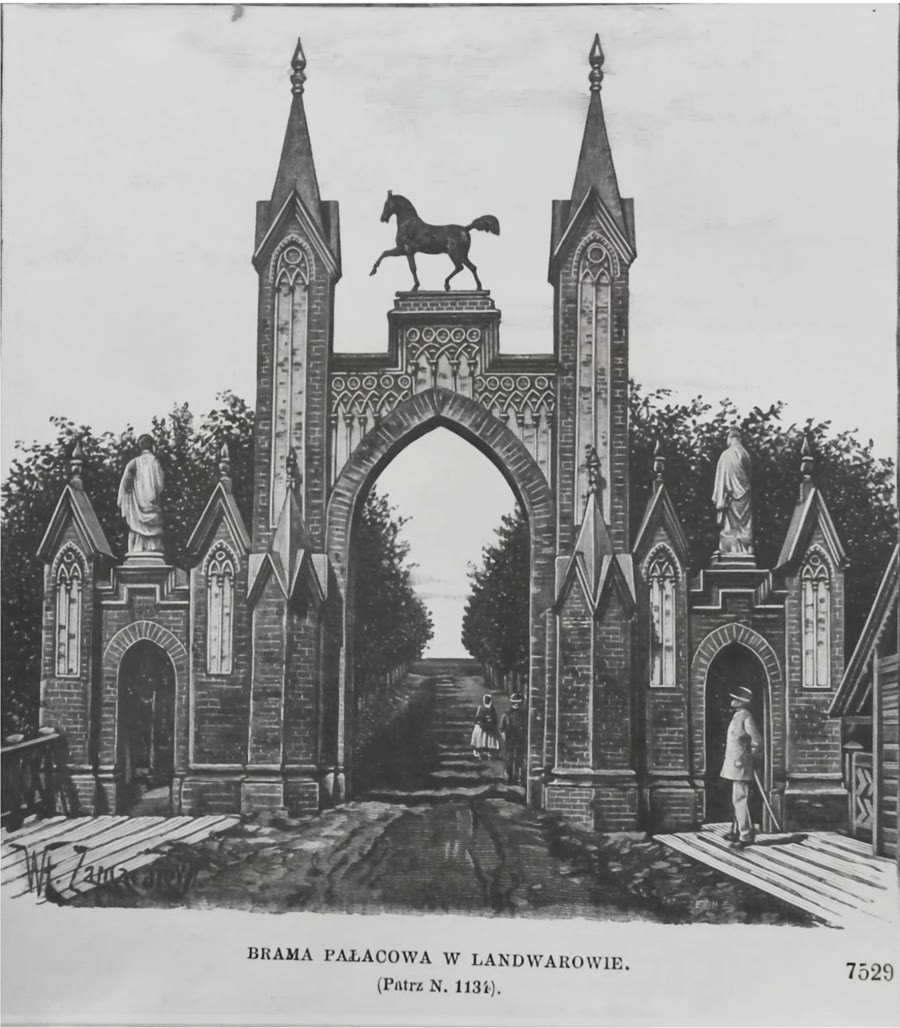 № 09
№ 09A Zamarajev Engraving, 1887The Gates That No Longer Stand
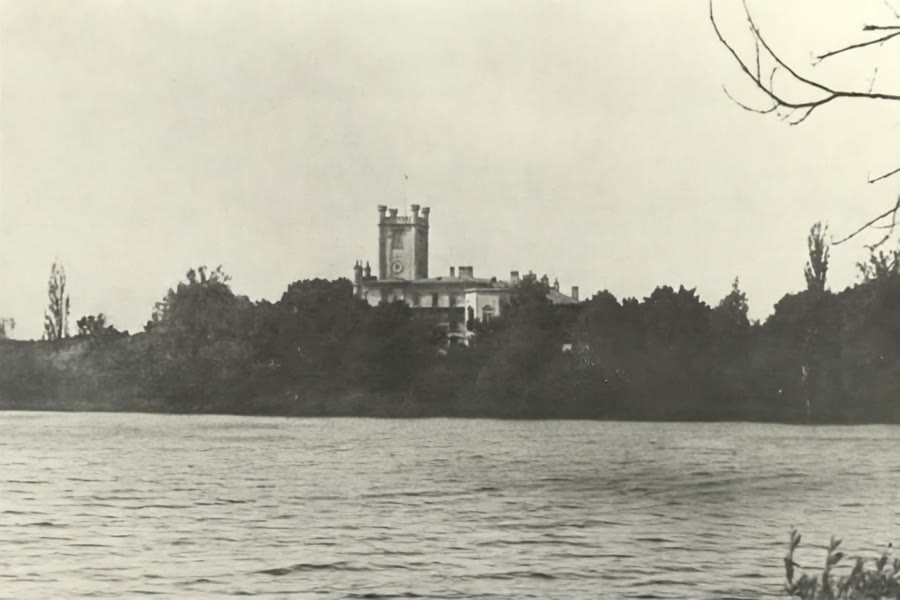 № 10
№ 10An Archival PhotographThe Palace Before Its Rebuilding
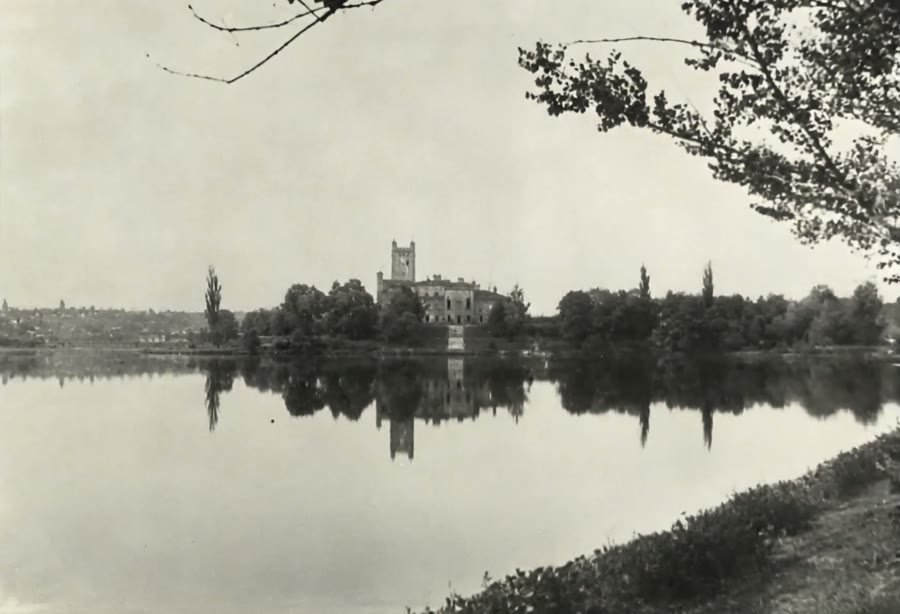 № 11
№ 11An Archival PhotographThe Palace Mirrored in the Lake
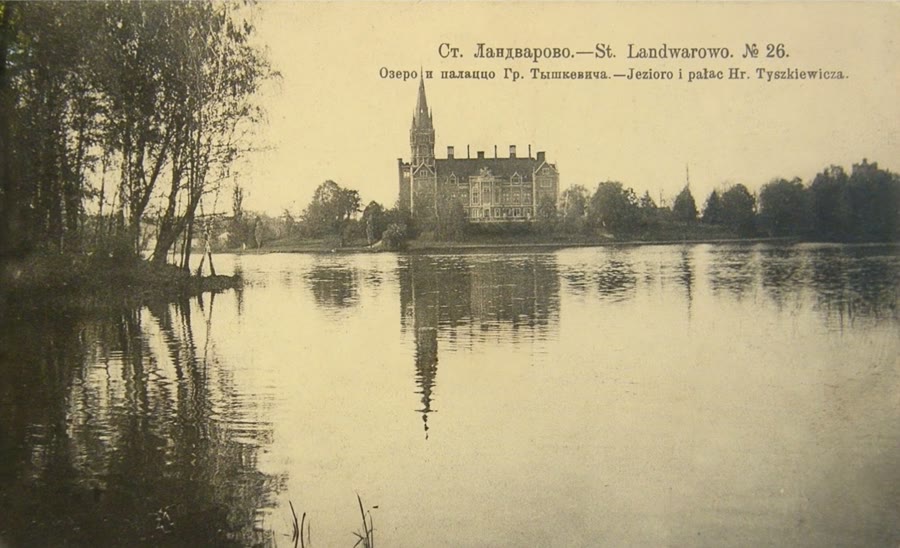 № 12
№ 12A Postcard, 1897–1915The Neo-Gothic Palace on a Postcard
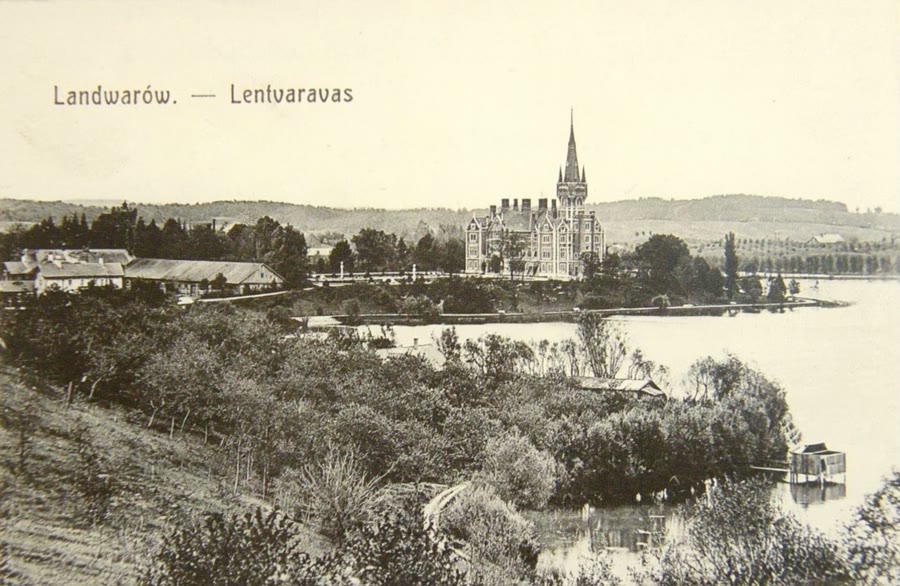 № 13
№ 13A Postcard, 1897–1915Lentvaravas — A Forgotten Name
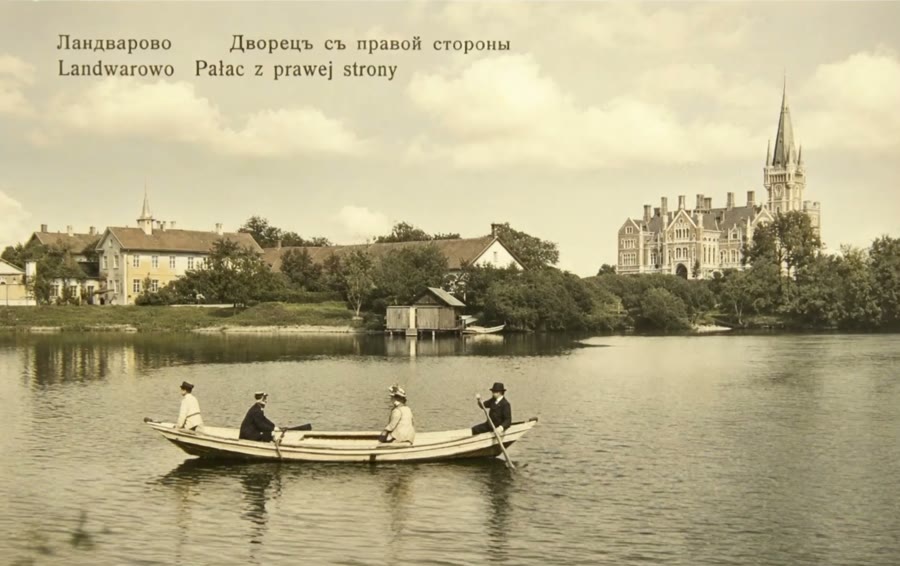 № 14
№ 14A Postcard, 1897–1915An Afternoon on the Lake
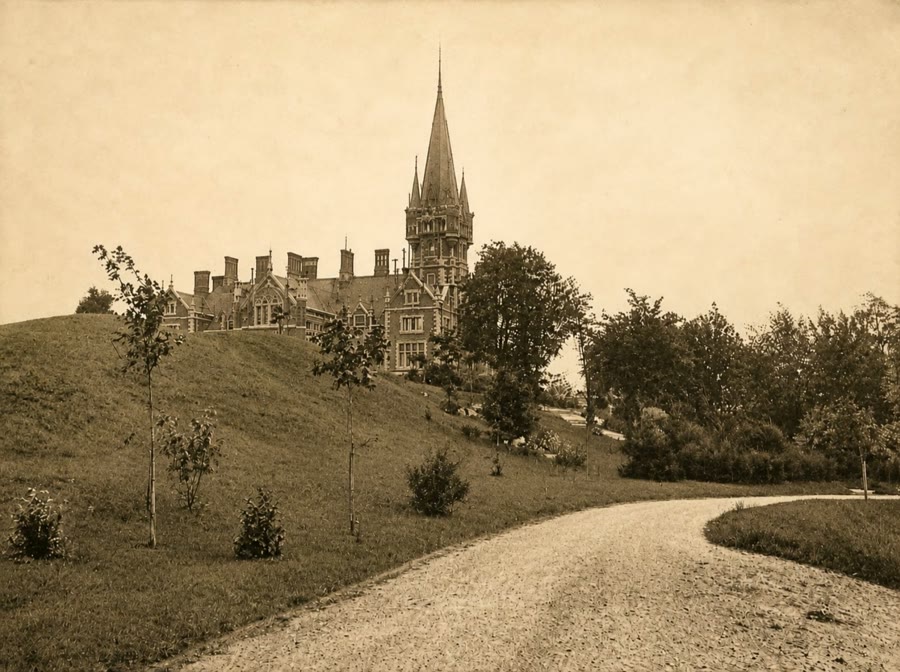 № 15
№ 15A Resort Corner of the Estate, 1904The Path to the "Riviera"
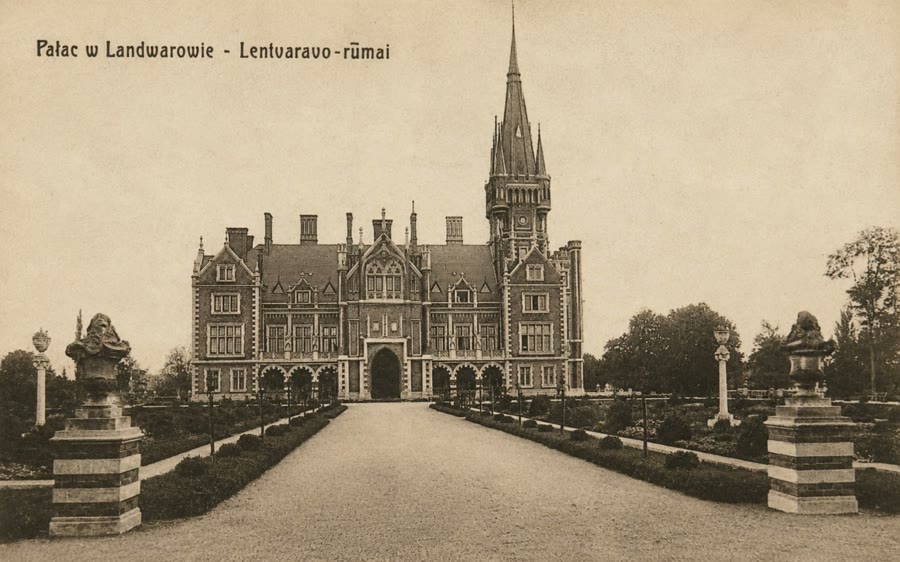 № 16
№ 16A Postcard, 1897–1915André's Parterre, Freshly Made
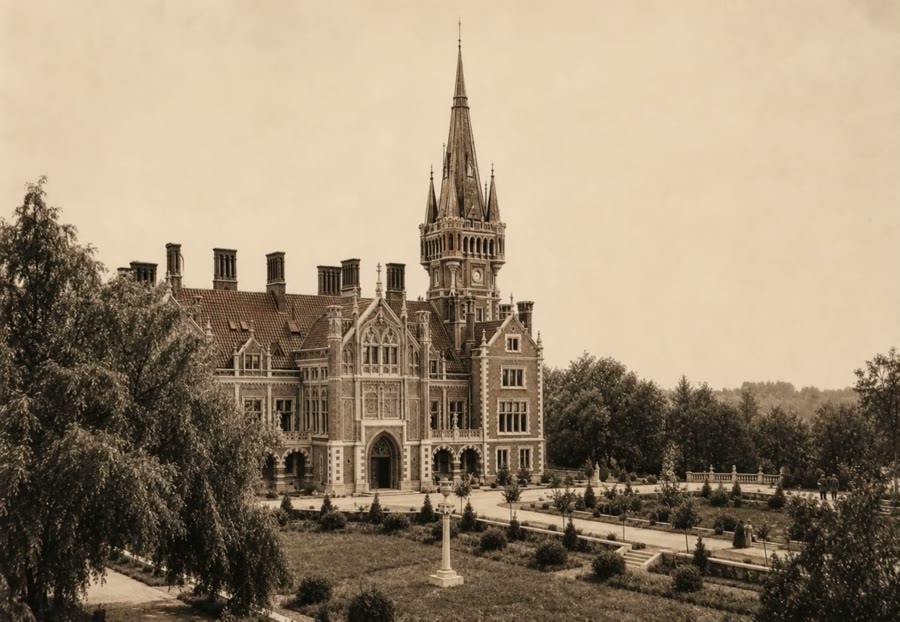 № 17
№ 17An Archival PhotographThe Palace and Parterre After the Rebuilding
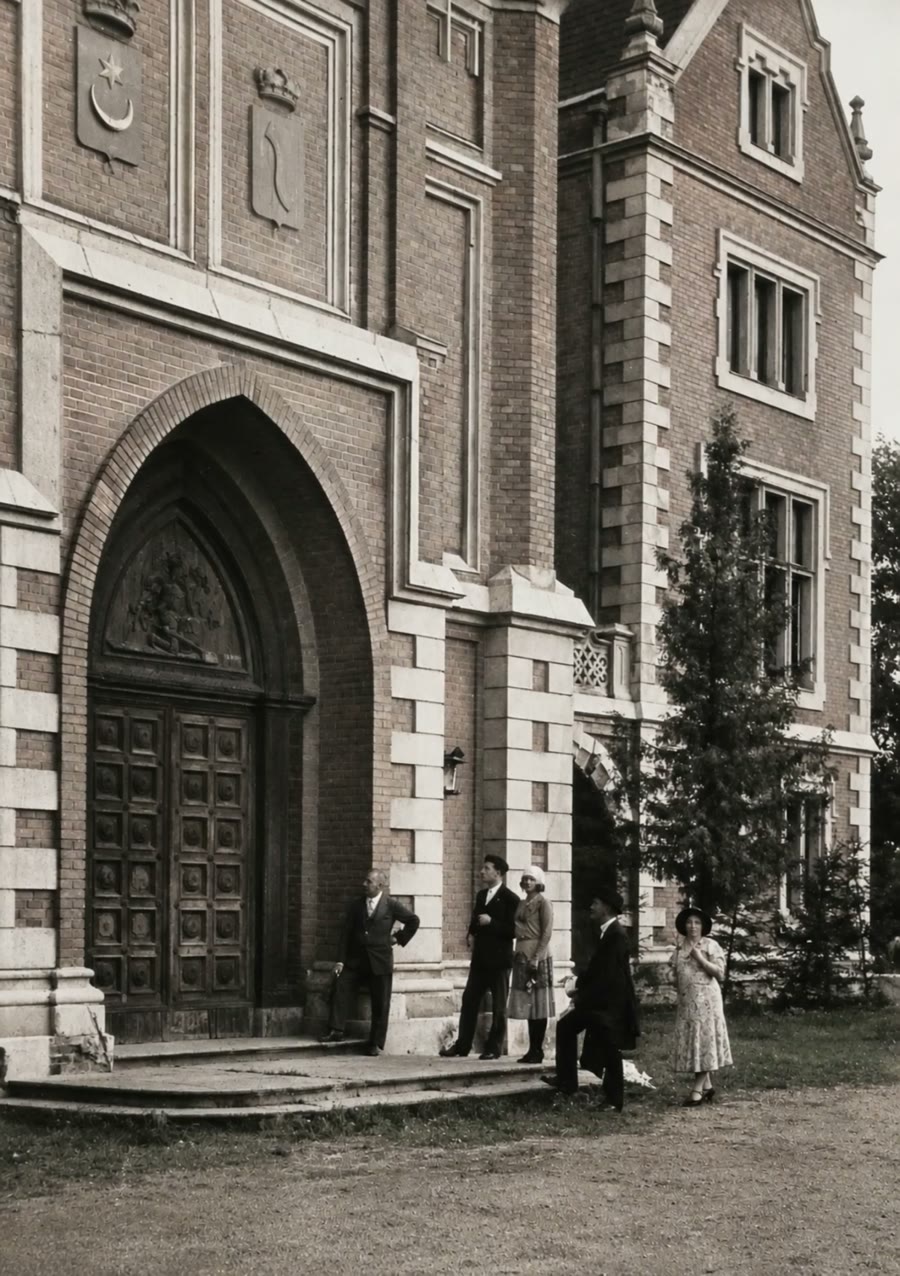 № 18
№ 18An Interwar PhotographAt the Doors of the Abandoned Palace
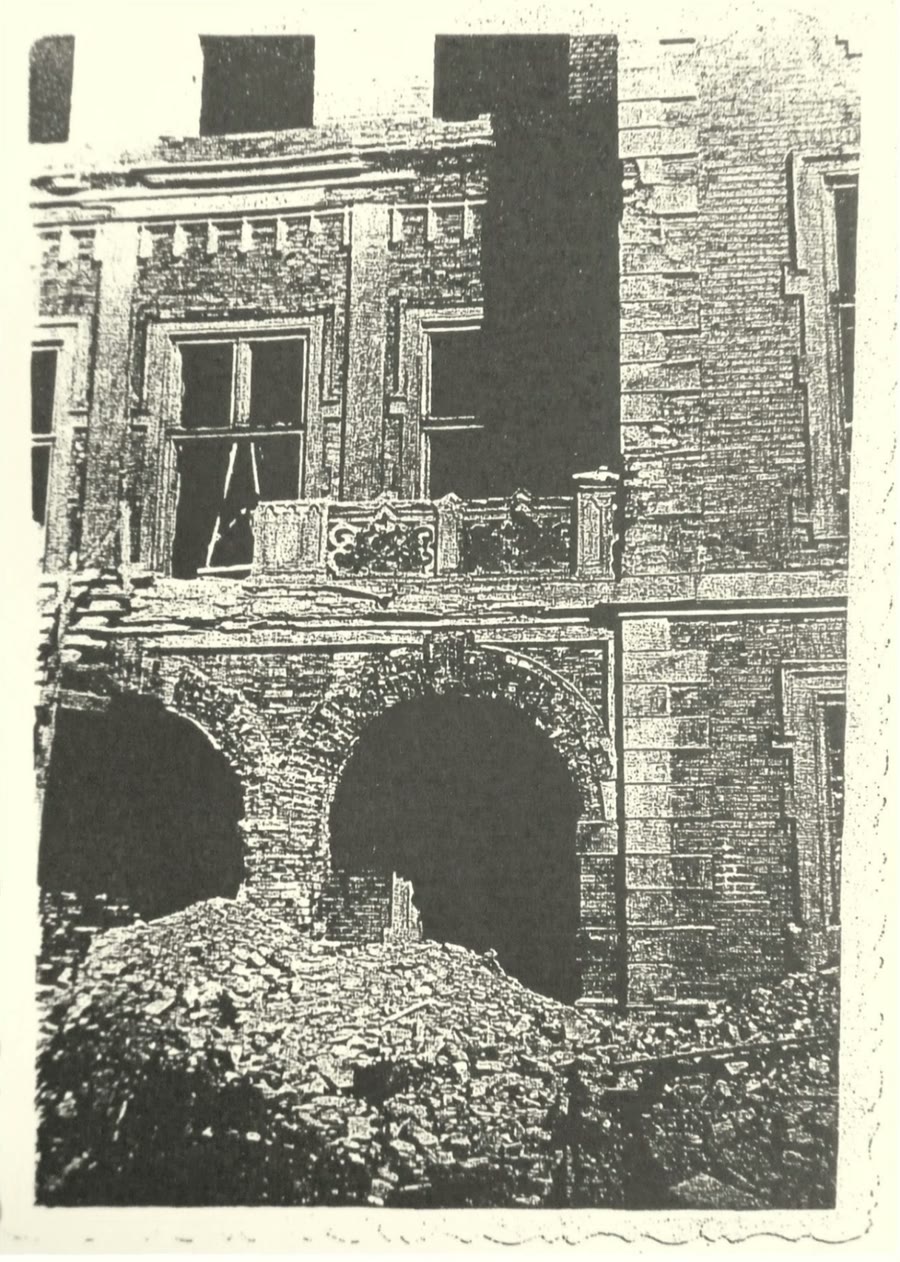 № 19
№ 19Restoration DocumentationThe Palace After the War
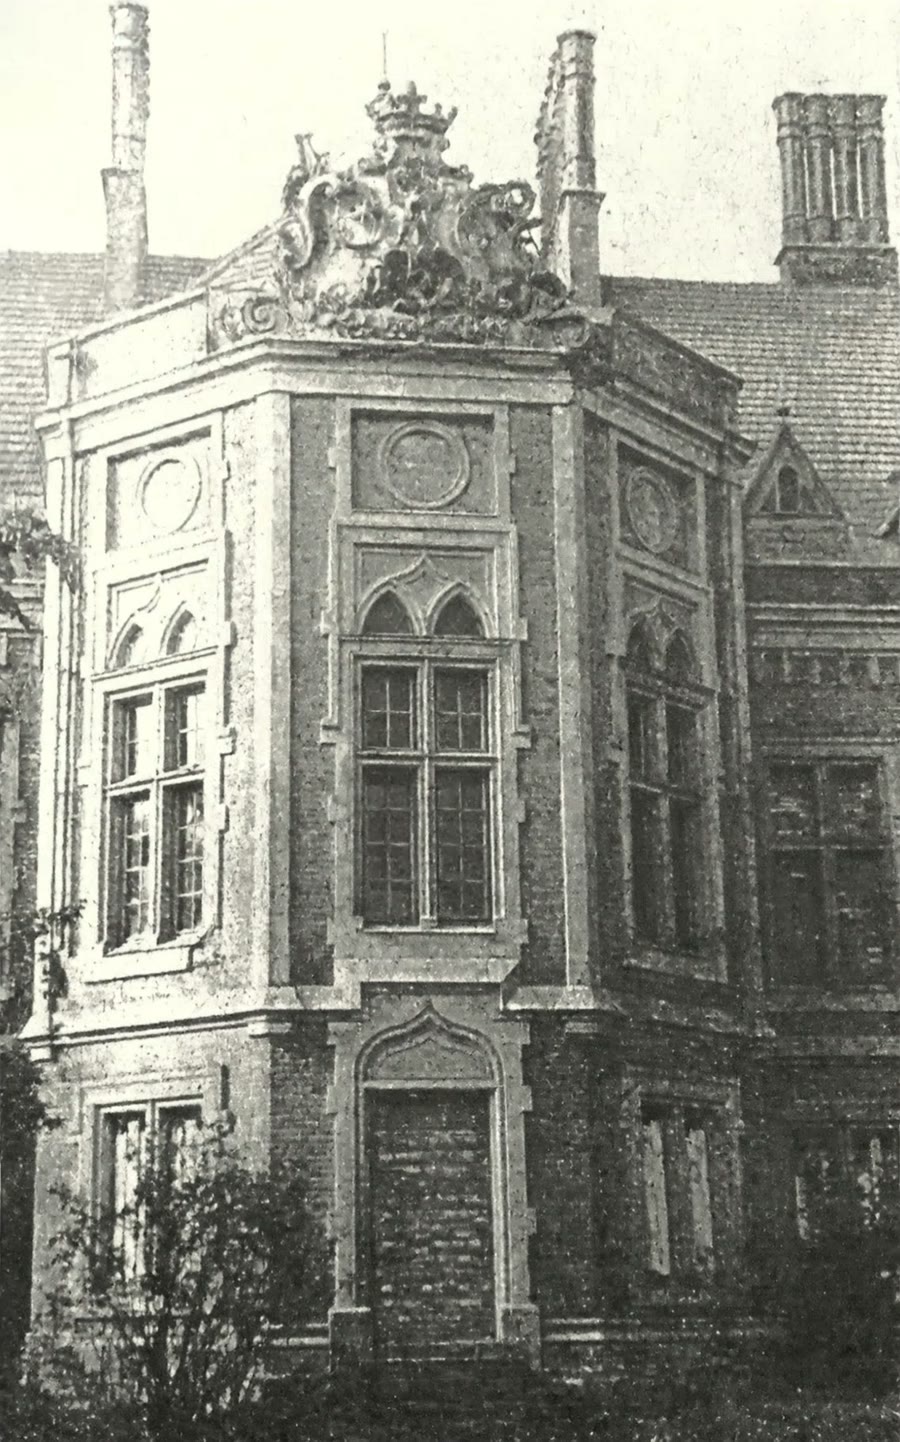 № 20
№ 20Restoration DocumentationThe Palace Before 1939
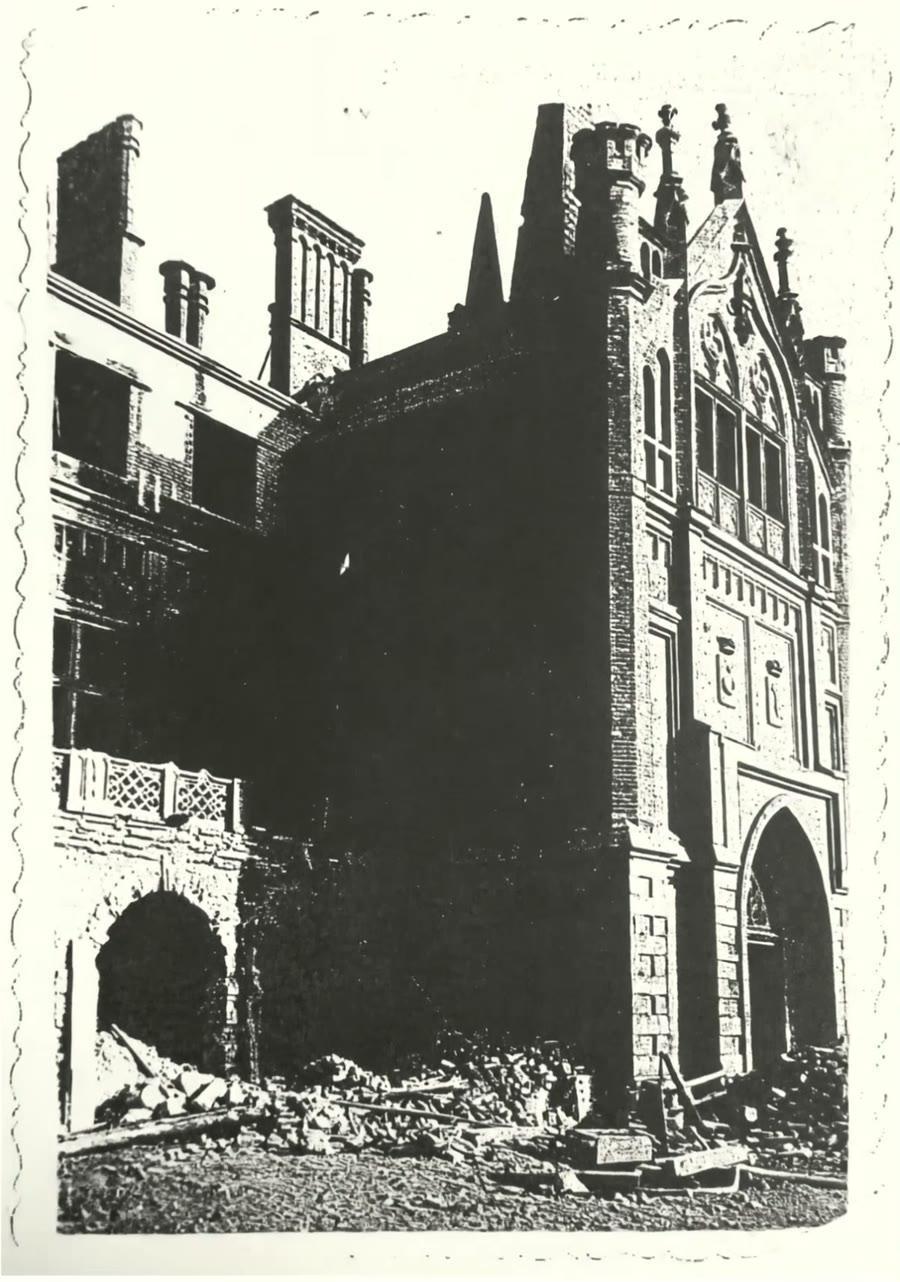 № 21
№ 21Restoration DocumentationThe Palace, Sunk in Shadow
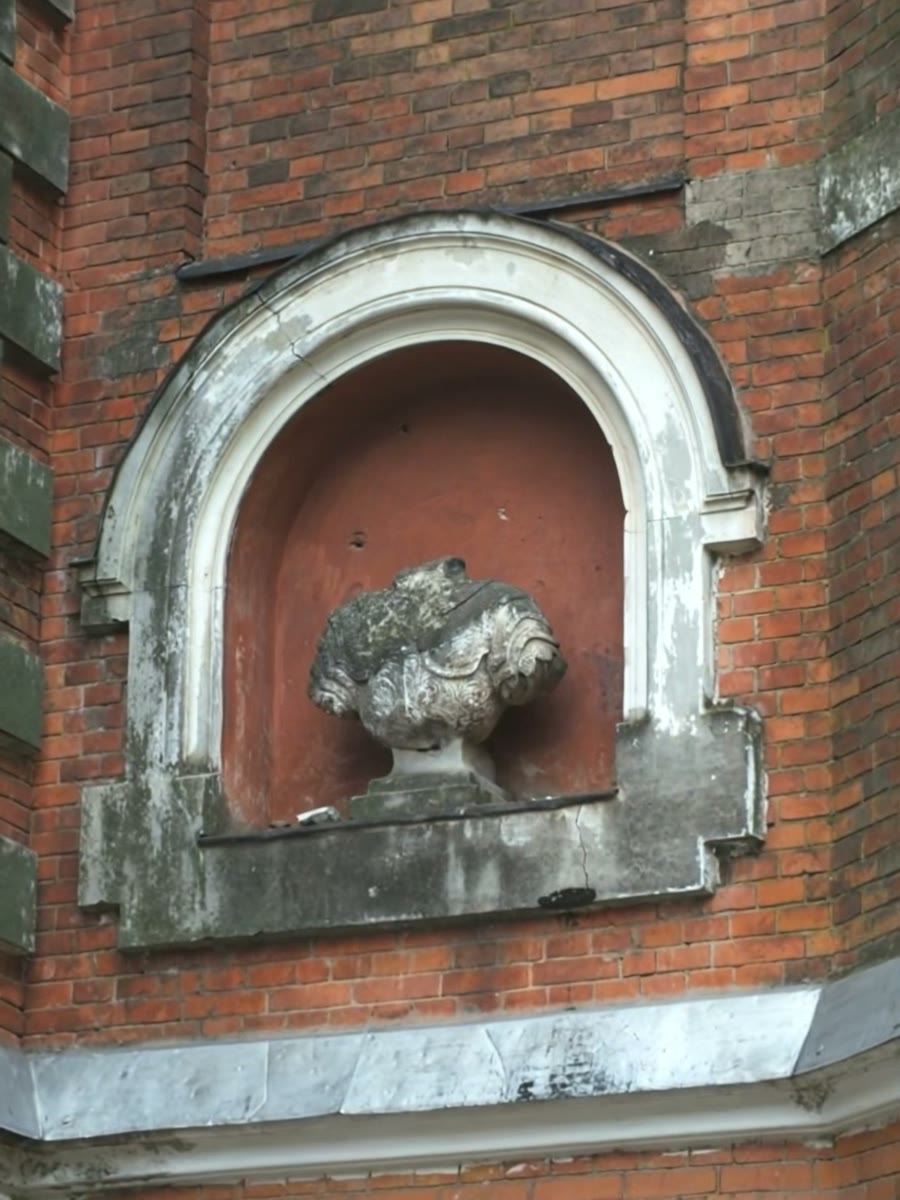 № 22
№ 22Palace OrnamentationThe King's Headless Bust
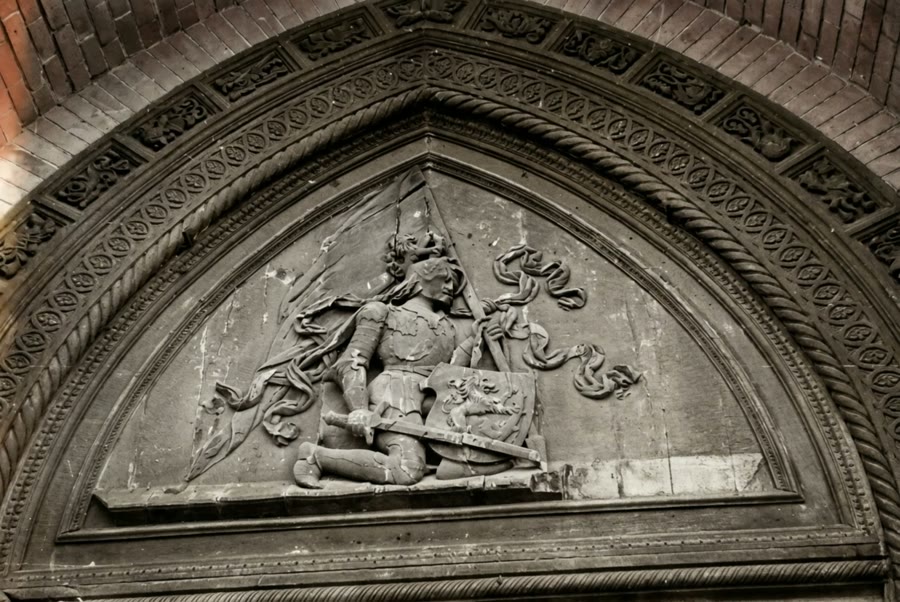 № 23
№ 23An LCVA Archive Photograph, Before 1939The Portal Relief That Did Not Survive
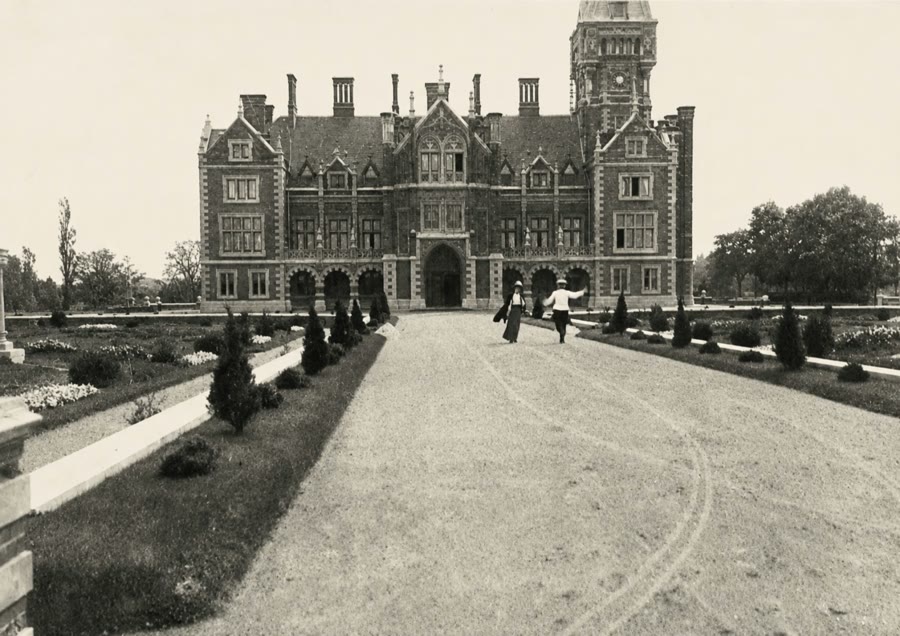 № 24
№ 24An Archival PhotographThe Central Parterre Avenue
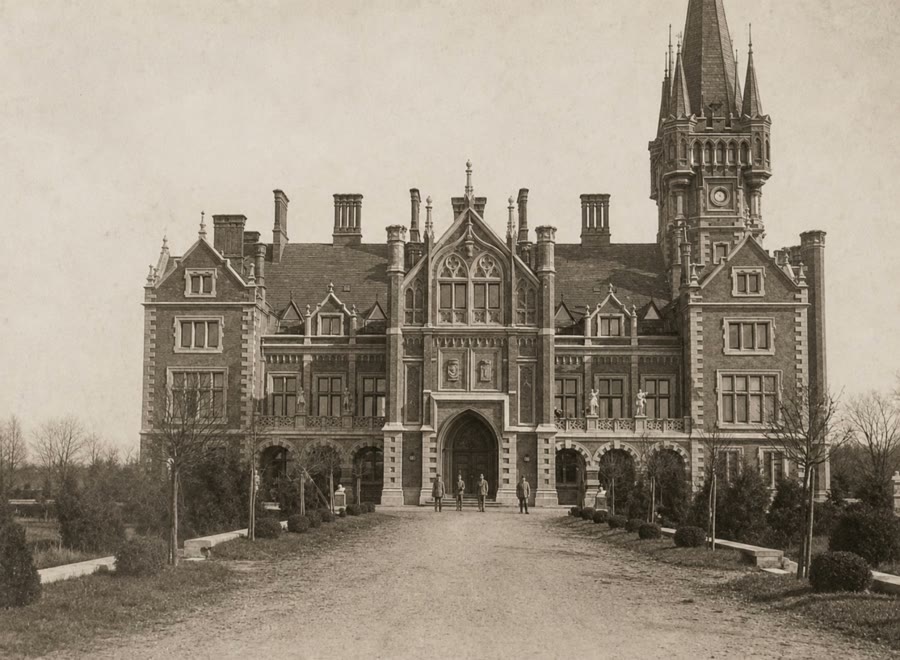 № 25
№ 25A Photograph, First World WarThe Palace Turned Into Barracks
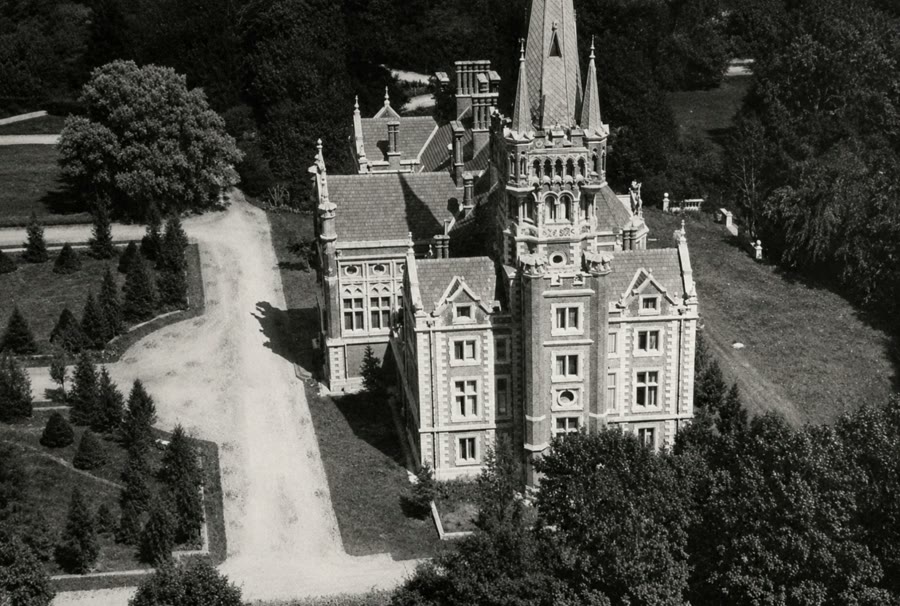 № 26
№ 26The Tower's RevivalThe Window That Became a Balcony Door
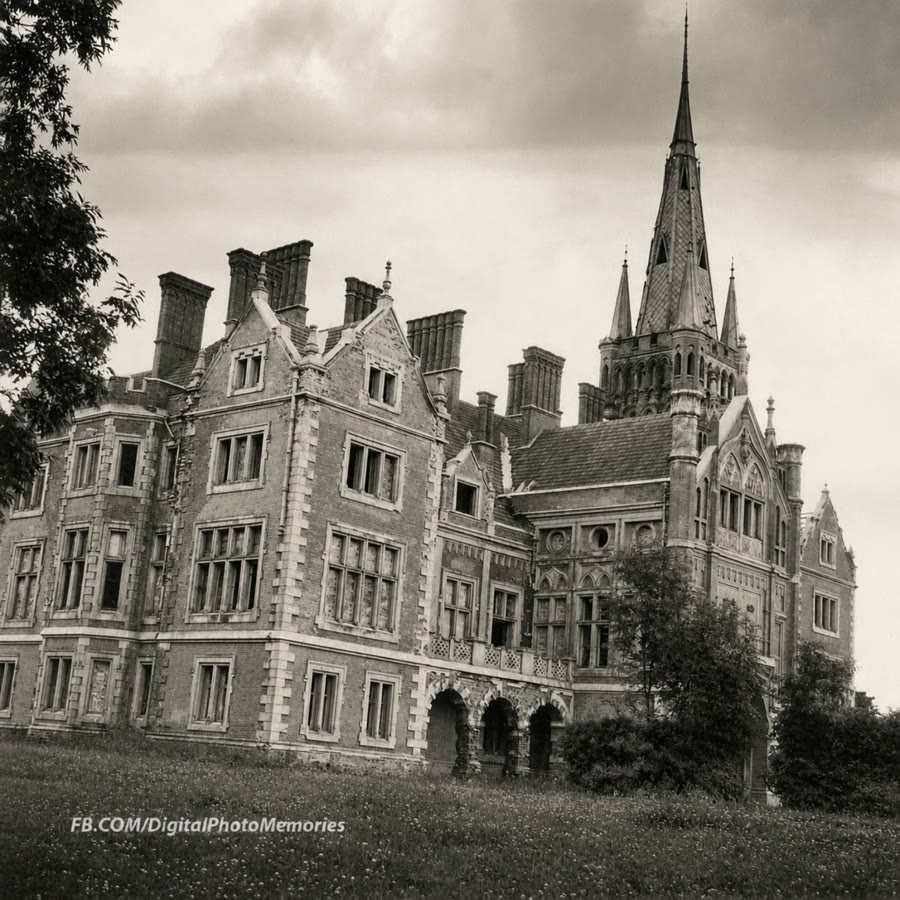 № 27
№ 27The Balcony SculpturesThe Four Winds, Returned to Warsaw
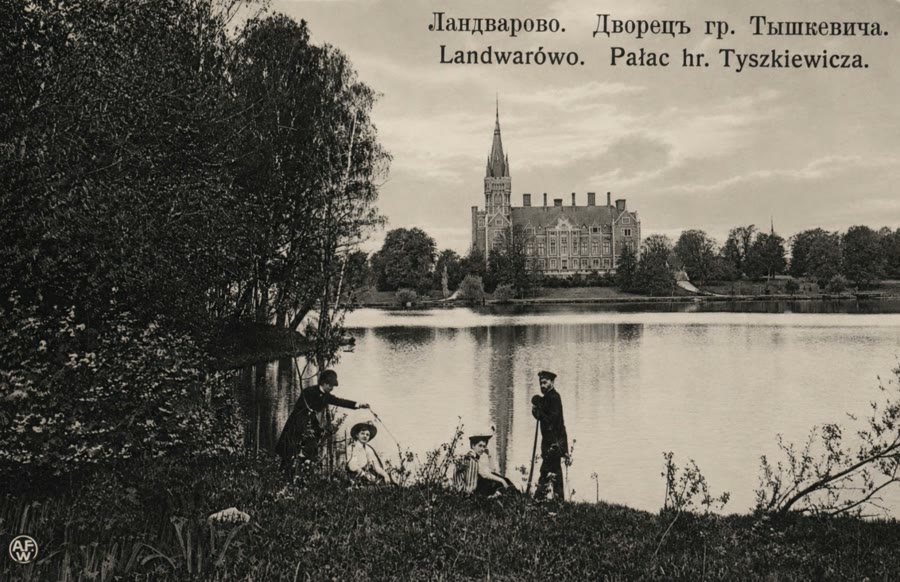 № 28
№ 28A Postcard, 1897–1915A Photo With the Palace Behind Them
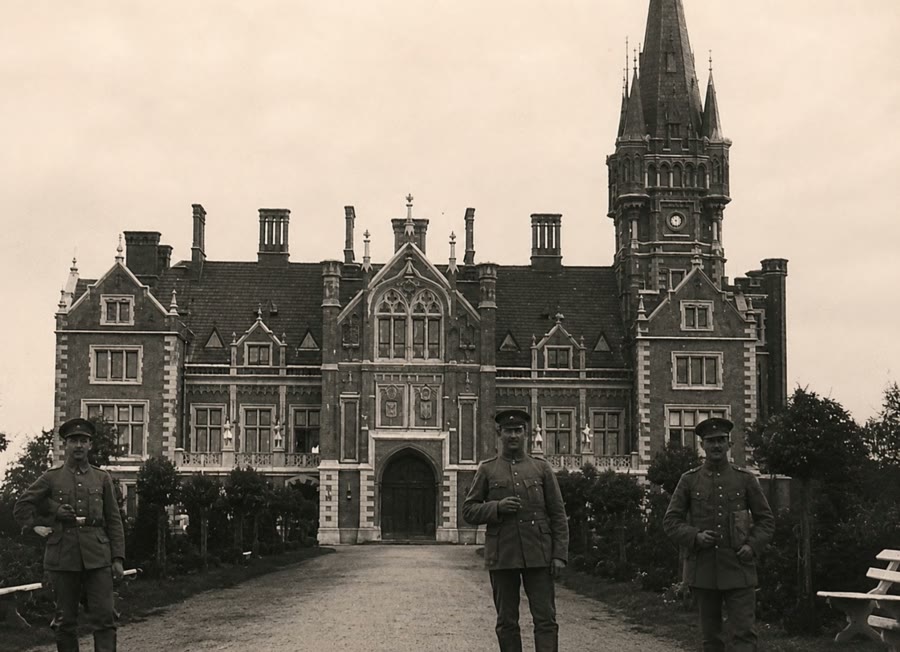 № 29
№ 29A Photograph, First World WarThe Soldiers Advance on the Camera
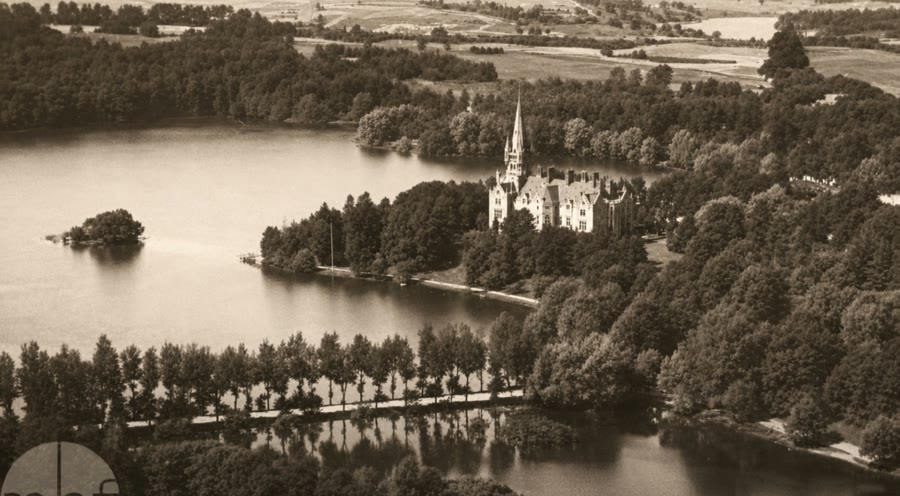 № 30
№ 30Aerial Photography Without DronesA View From the Air, Before Drones Existed
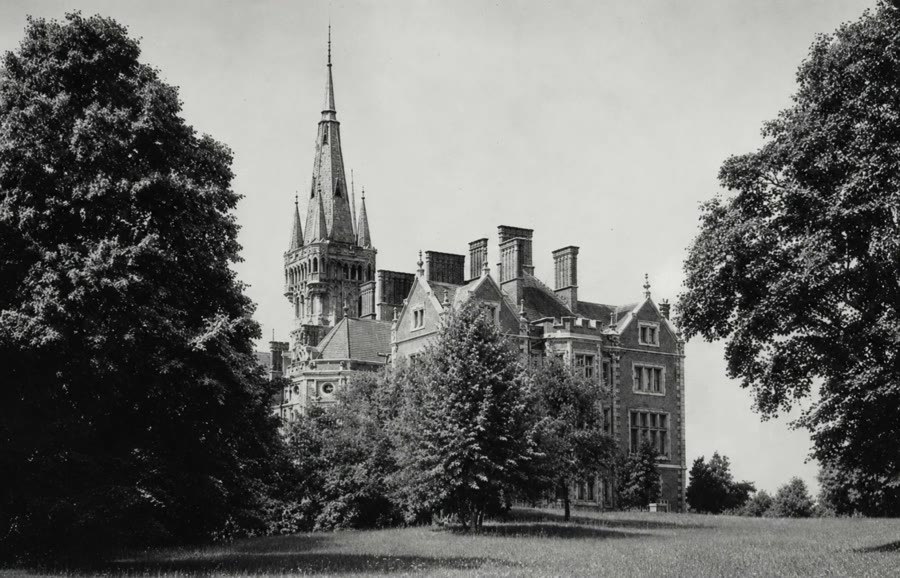 № 31
№ 31An Archival PhotographThe Manor From the Driveway Side
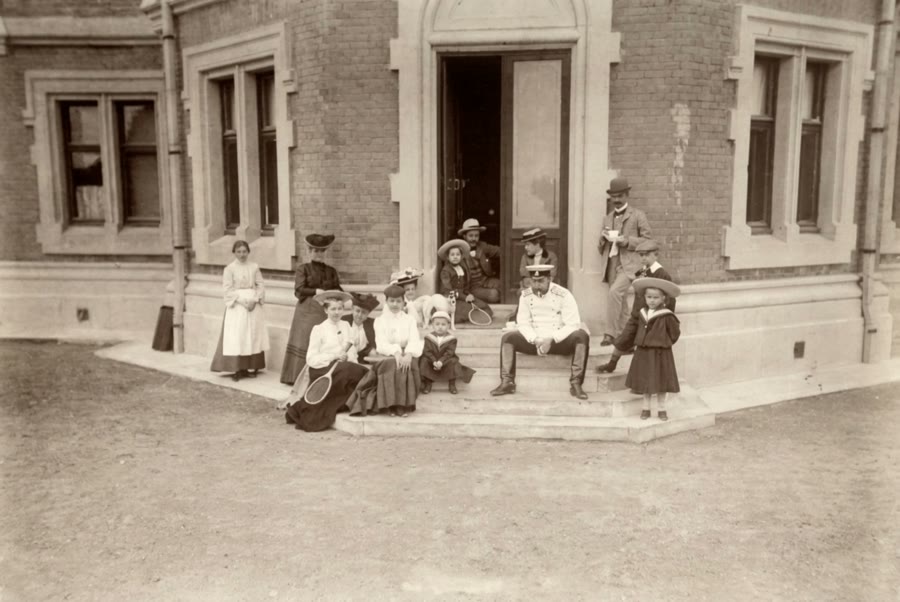 № 32
№ 32Photograph, 1904The Owners and Guests After Tennis
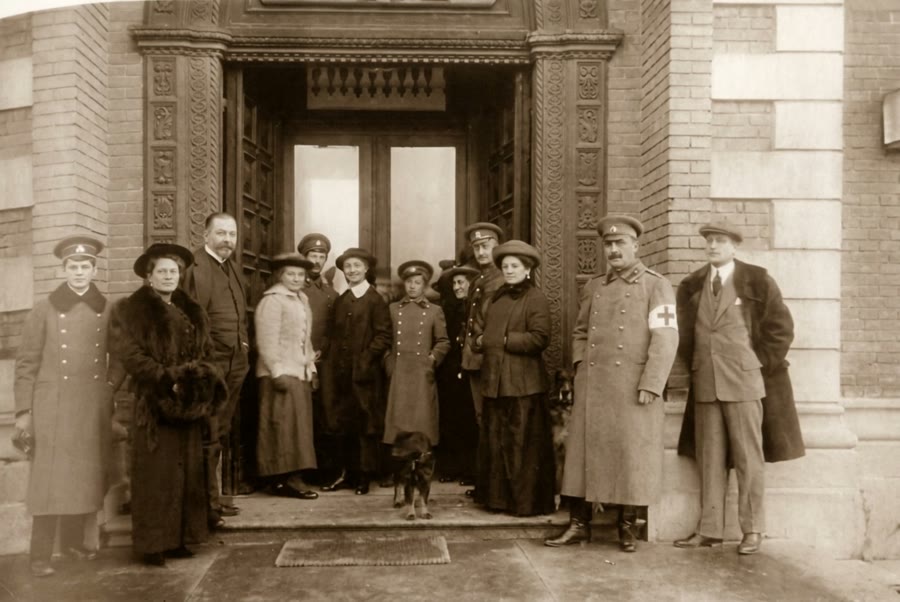 № 33
№ 33Photograph, World War IThe Palace Becomes a Red Cross Hospital
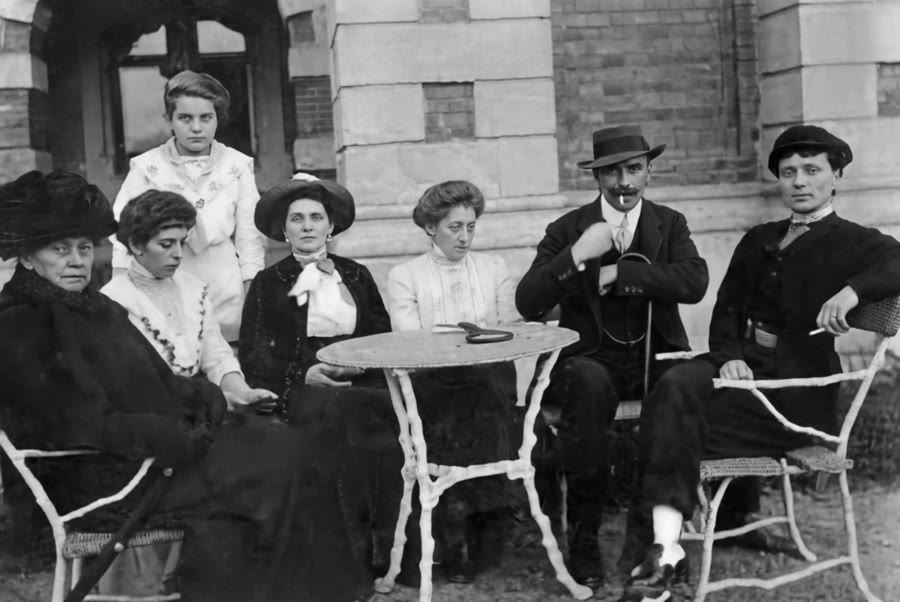 № 34
№ 34Family Photograph, Early 20th CenturyThe Family at the Tea Table
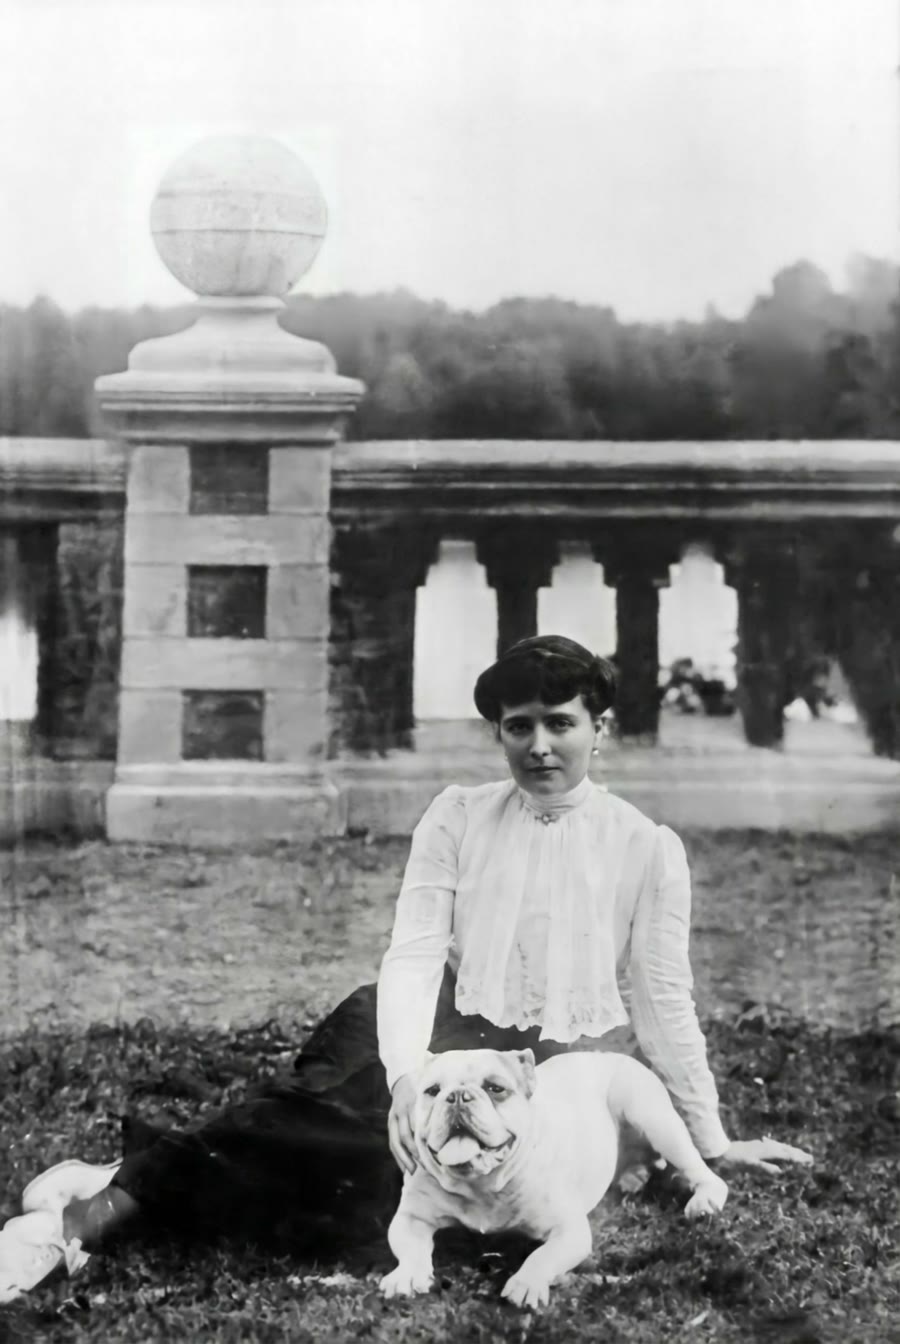 № 35
№ 35Photograph, 1904Jadwiga Lubomirska on the Terrace
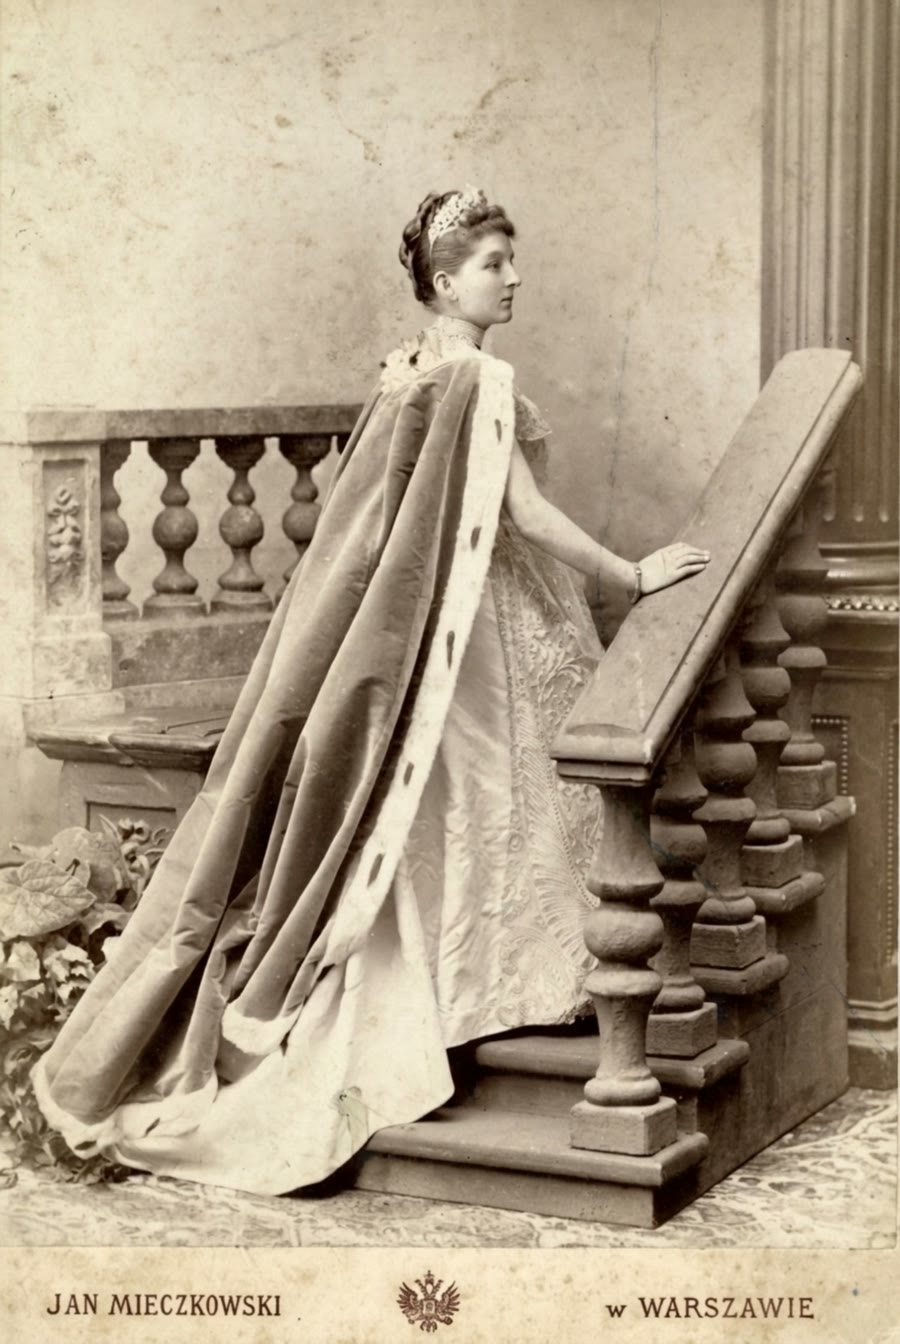 № 36
№ 36Studio Portrait, Jan Mieczkowski, WarsawMaria Krystyna Lubomirska in Ceremonial Dress
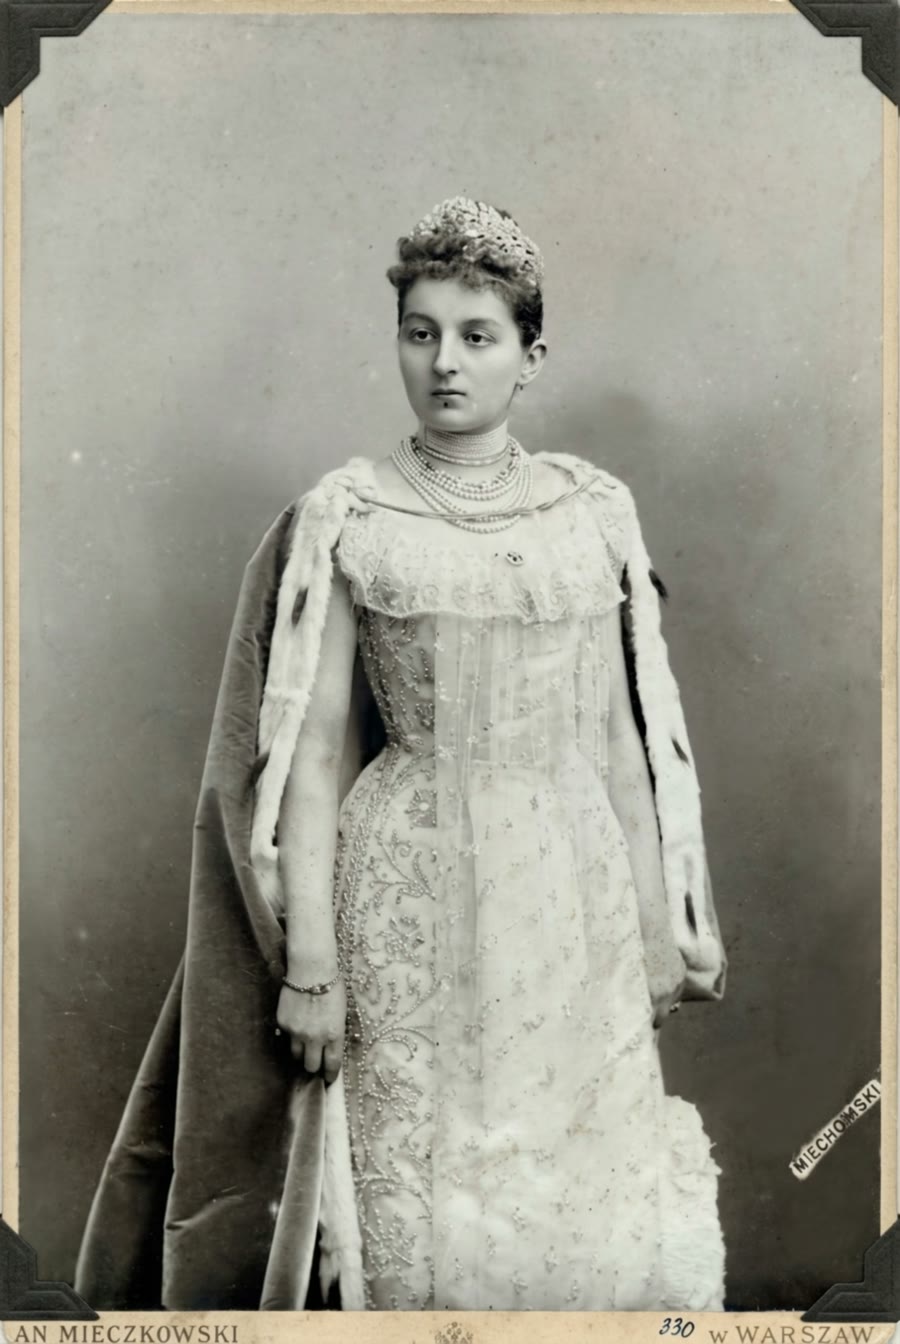 № 37
№ 37Studio Portrait, Jan Mieczkowski, WarsawMaria Krystyna Lubomirska, Close Portrait
 № 38
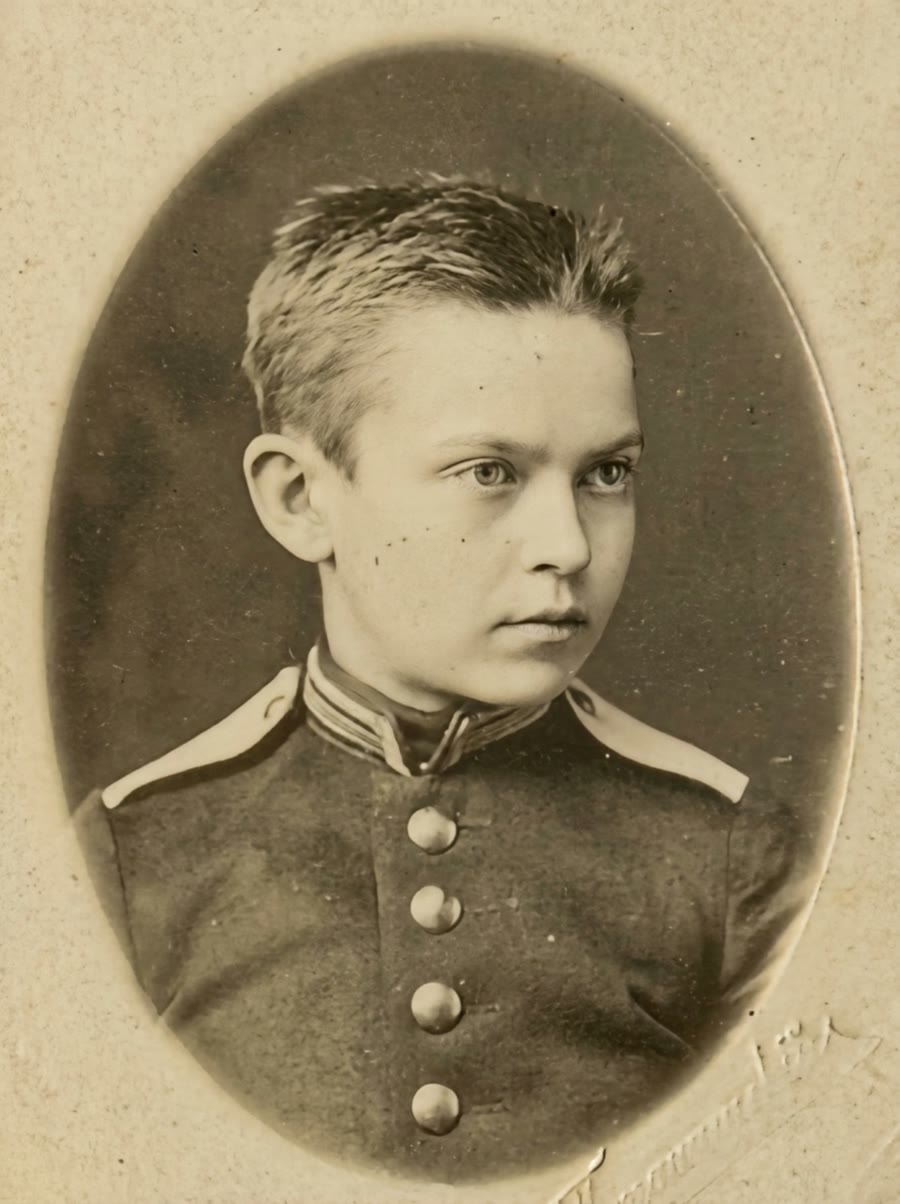
№ 38Photographer S. Ptašinskis, 1880The Young Cadet Vladislovas Tiškevičius
 № 39
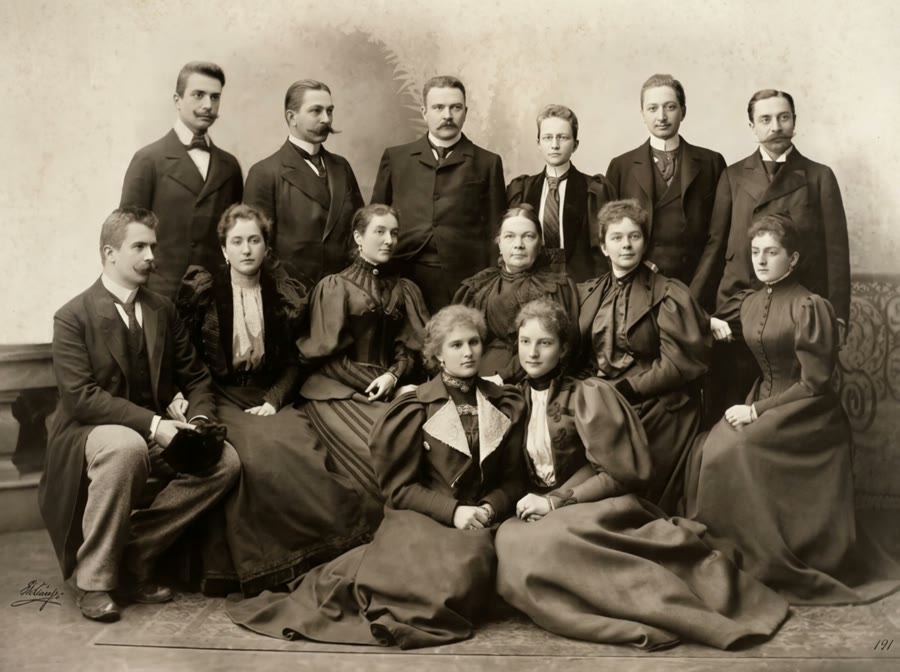
№ 39Group Portrait, S. Fleury, Vilnius, 1896The Tiškevičius Family
 № 40
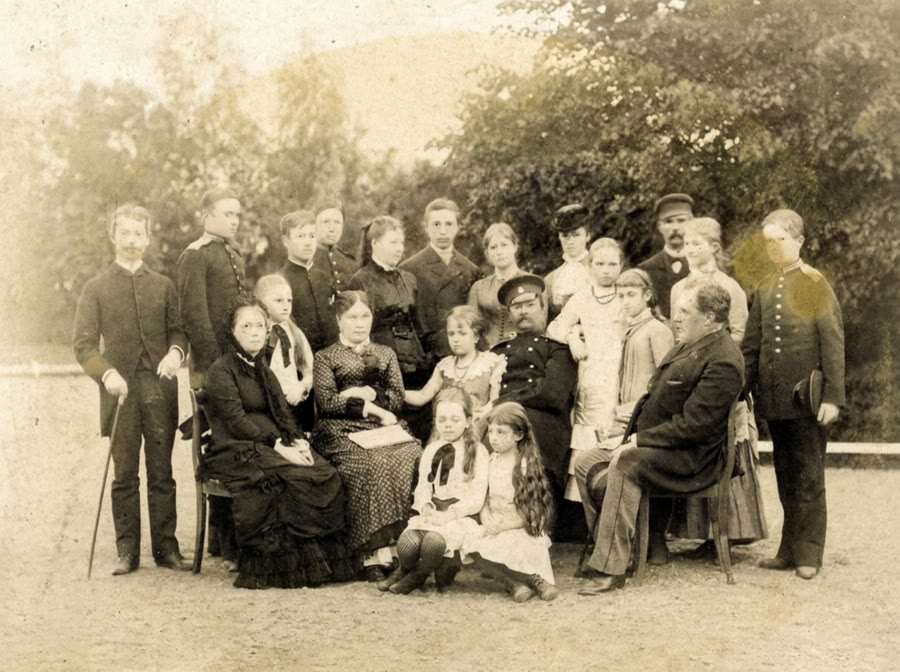
№ 40A Family Photograph in the Garden, Late 19th c.An Afternoon in the Garden with the Tiškevičiai
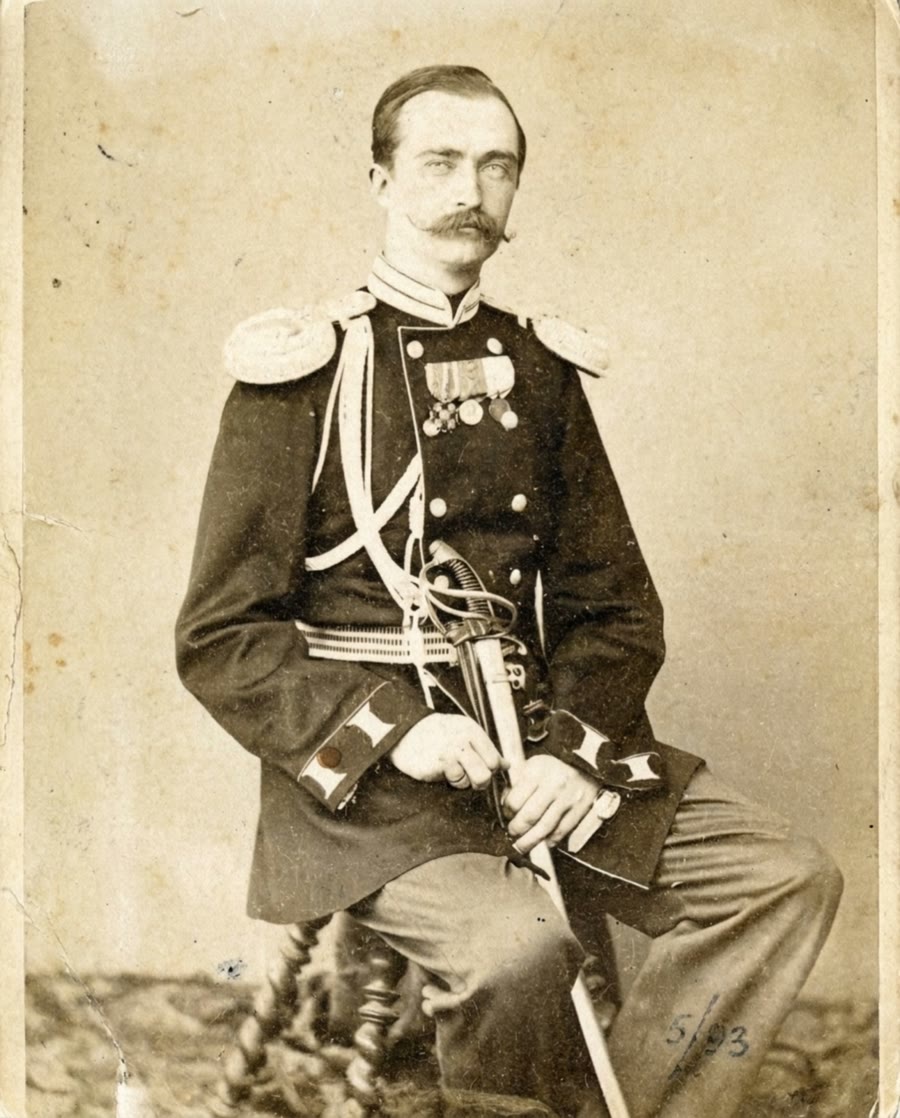 № 41
№ 41Photographer L. Laffon, "Lord Byron" Studio, Paris, c. 1864Count Juozapas Tiškevičius, Hussar Officer
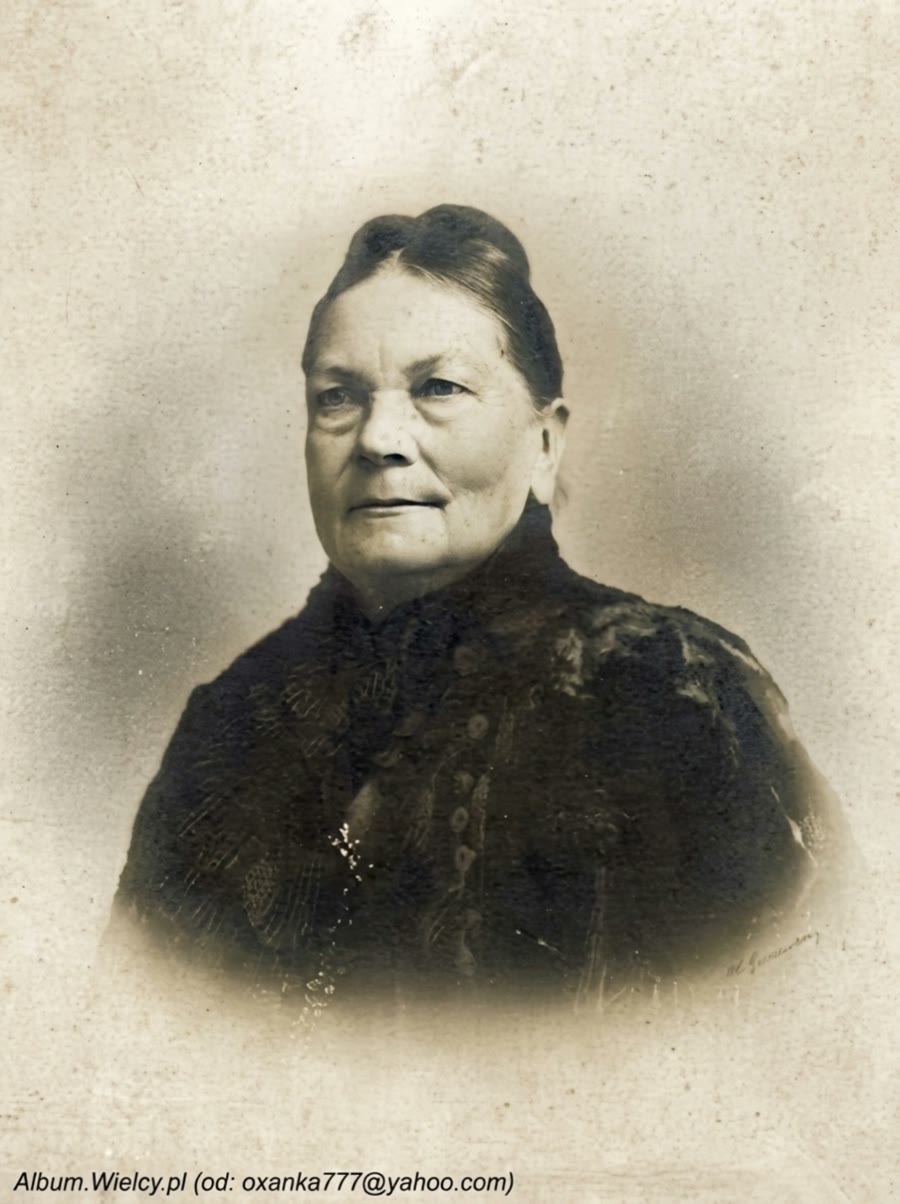 № 42
№ 42Photographer Henri Gaudichon, Cannes, 1908Countess Sofija Tiškevičienė, a Widow in Cannes
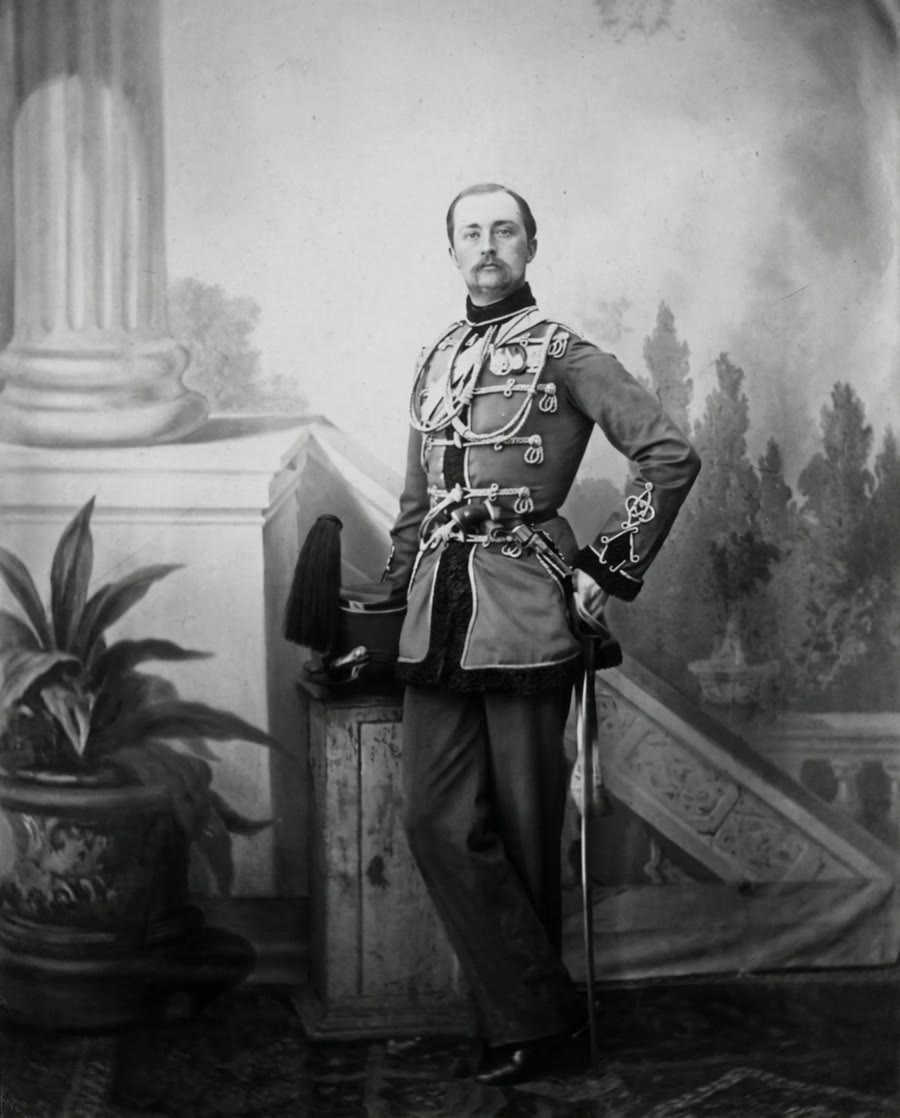 № 43
№ 43Studio Portrait, Late 19th c.Count Juozapas Tiškevičius in Full Dress Uniform
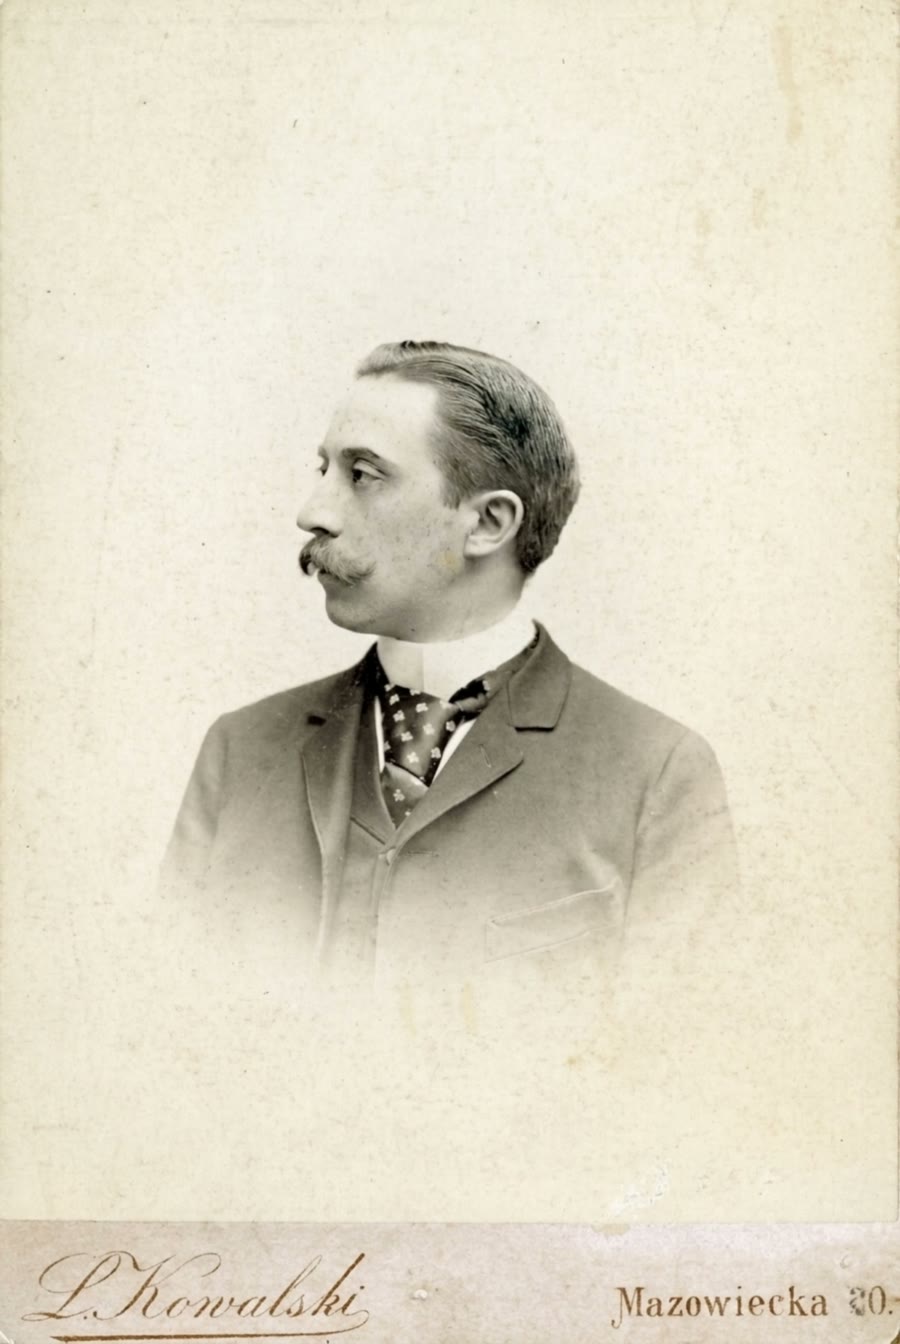 № 44
№ 44Photographer L. Kowalski, Warsaw, Late 19th c.Count Vladislovas Tiškevičius, Lawyer and Collector
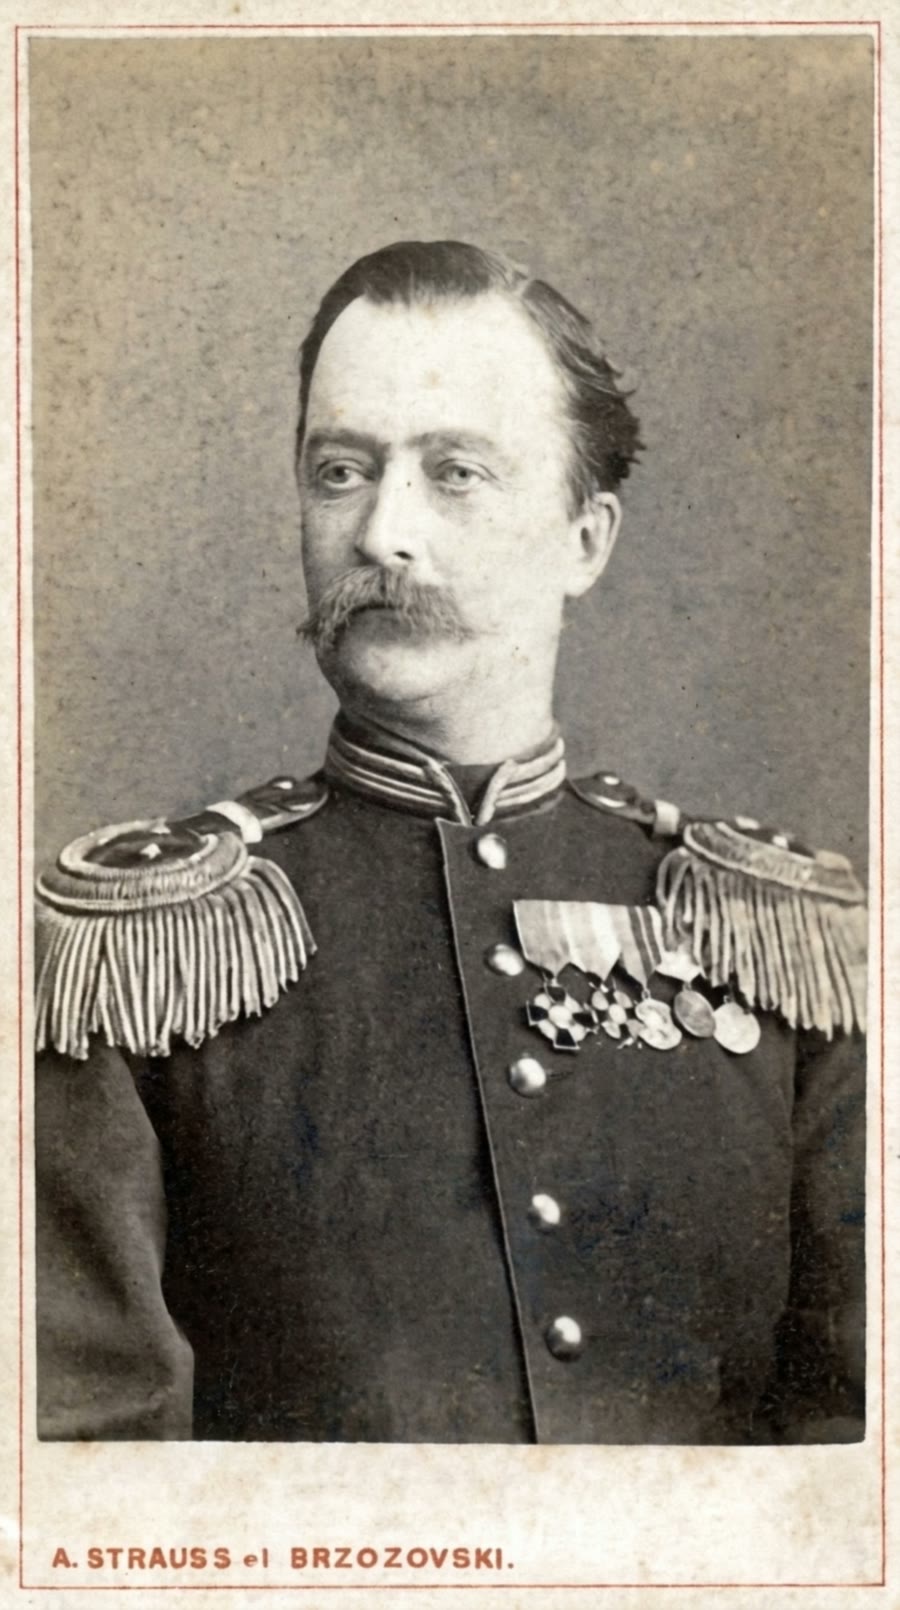 № 45
№ 45Photo Studio "A. Strauss & J. Brzozovski", Vilnius, 1876Count Juozapas Tiškevičius, a Decorated Colonel
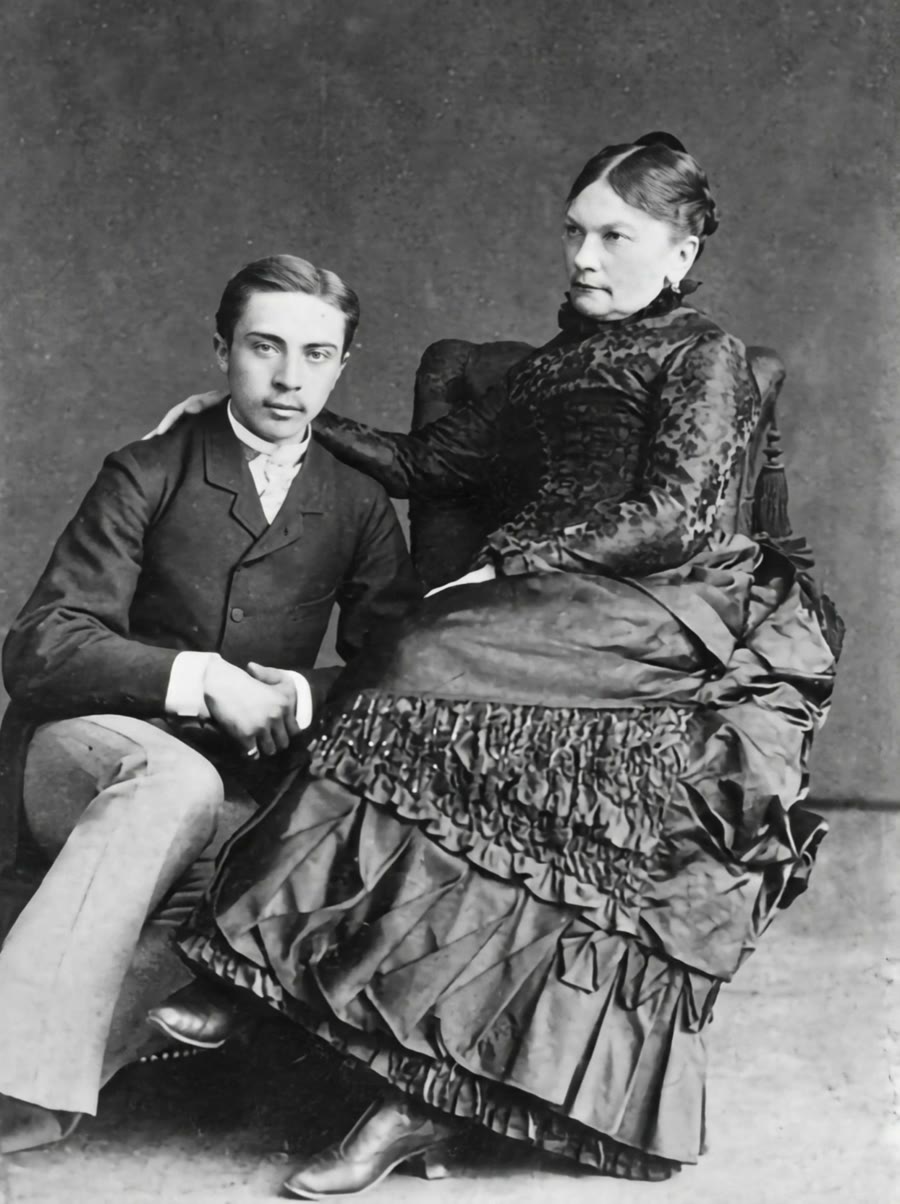 № 46
№ 46Photographer Otto Weidtke, Klaipėda, 1880sAleksandras Tiškevičius with His Mother Sofija
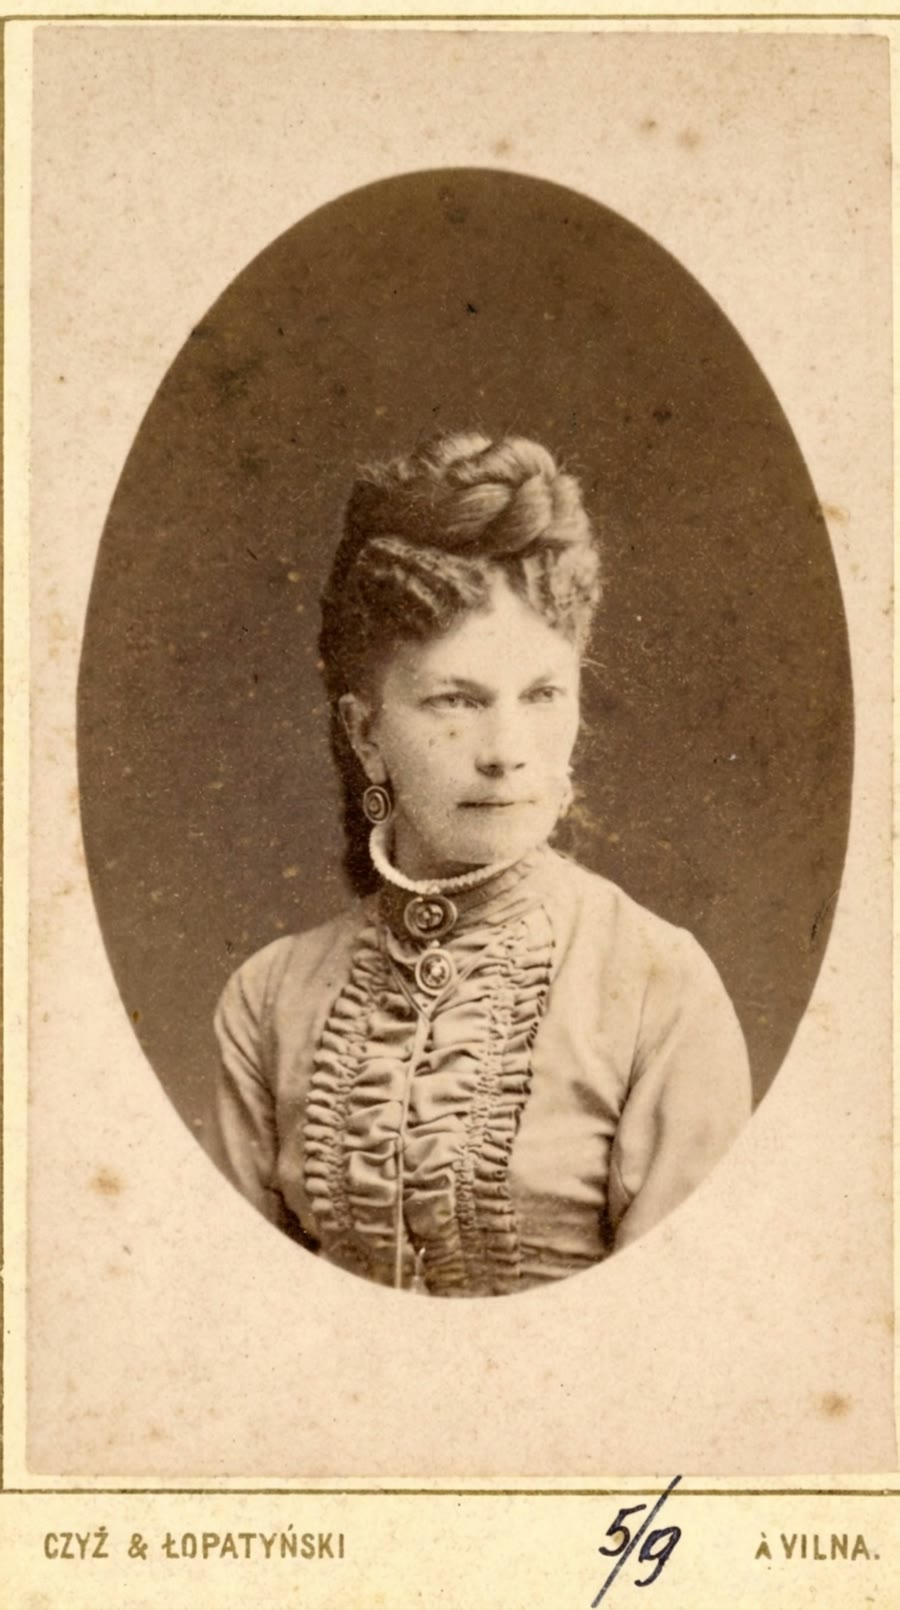 № 47
№ 47Photo Studio "Czyż & Łopatyński", Vilnius, 1876Countess Sofija Tiškevičienė, 1876
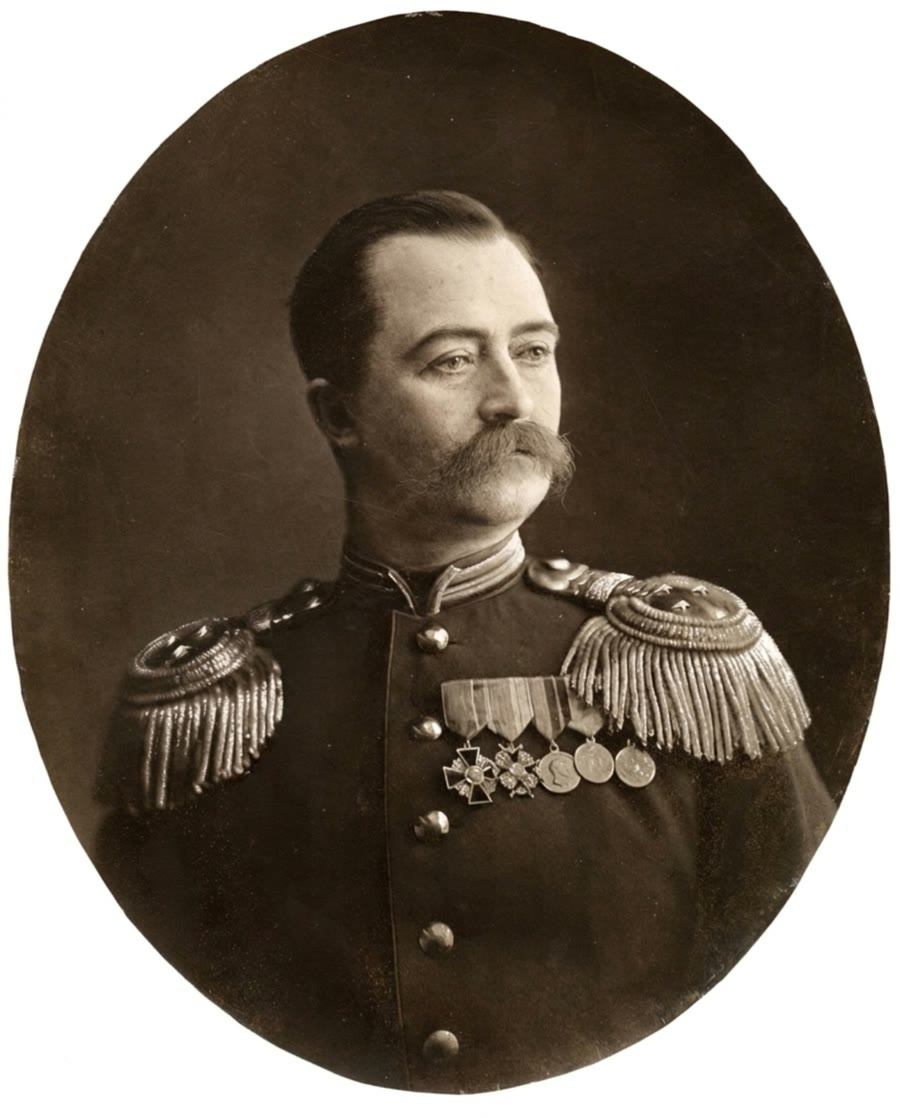 № 48
№ 48Photographer Aleksandras Vladislovas Štrausas, 1881–1885Count Juozapas Tiškevičius, a Colonel in His Later Years
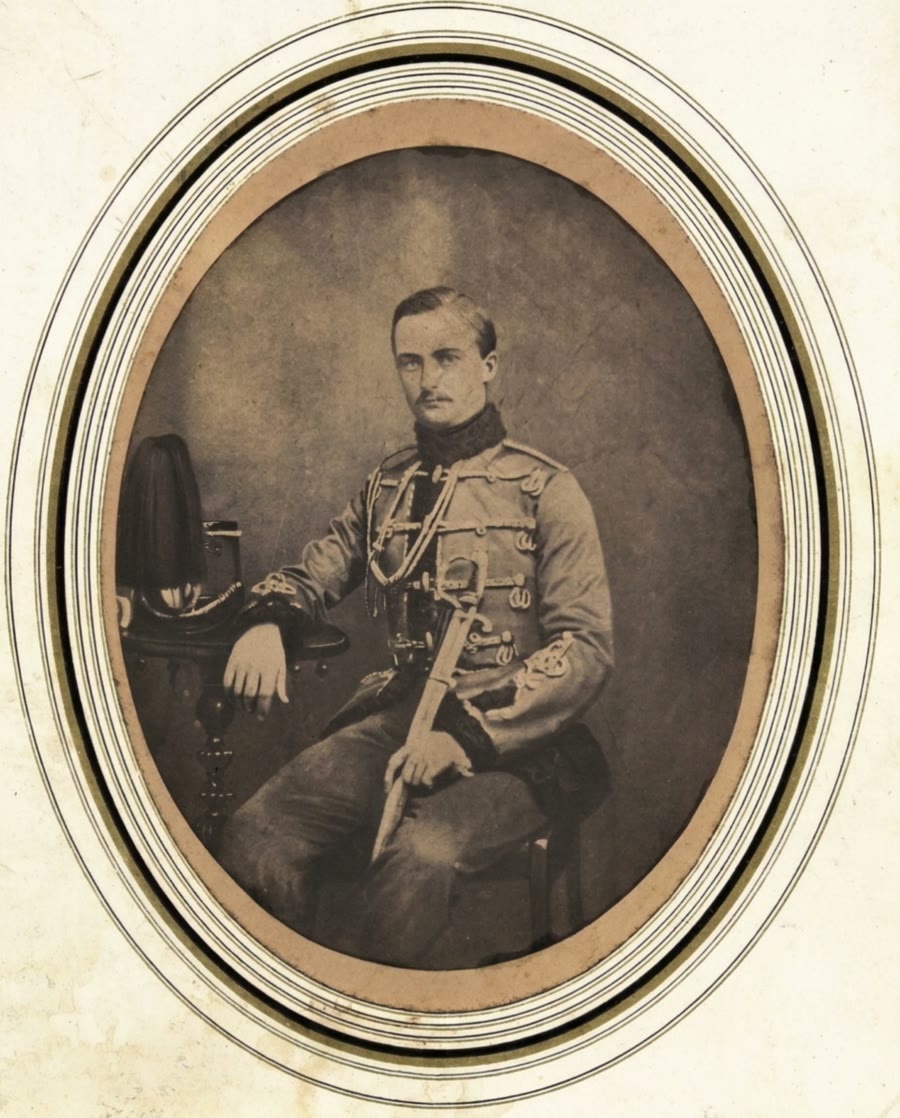 № 49
№ 49Photographer O. Neuschäffer, c. 1860–1865Count Juozapas Tiškevičius, a Cavalry Officer
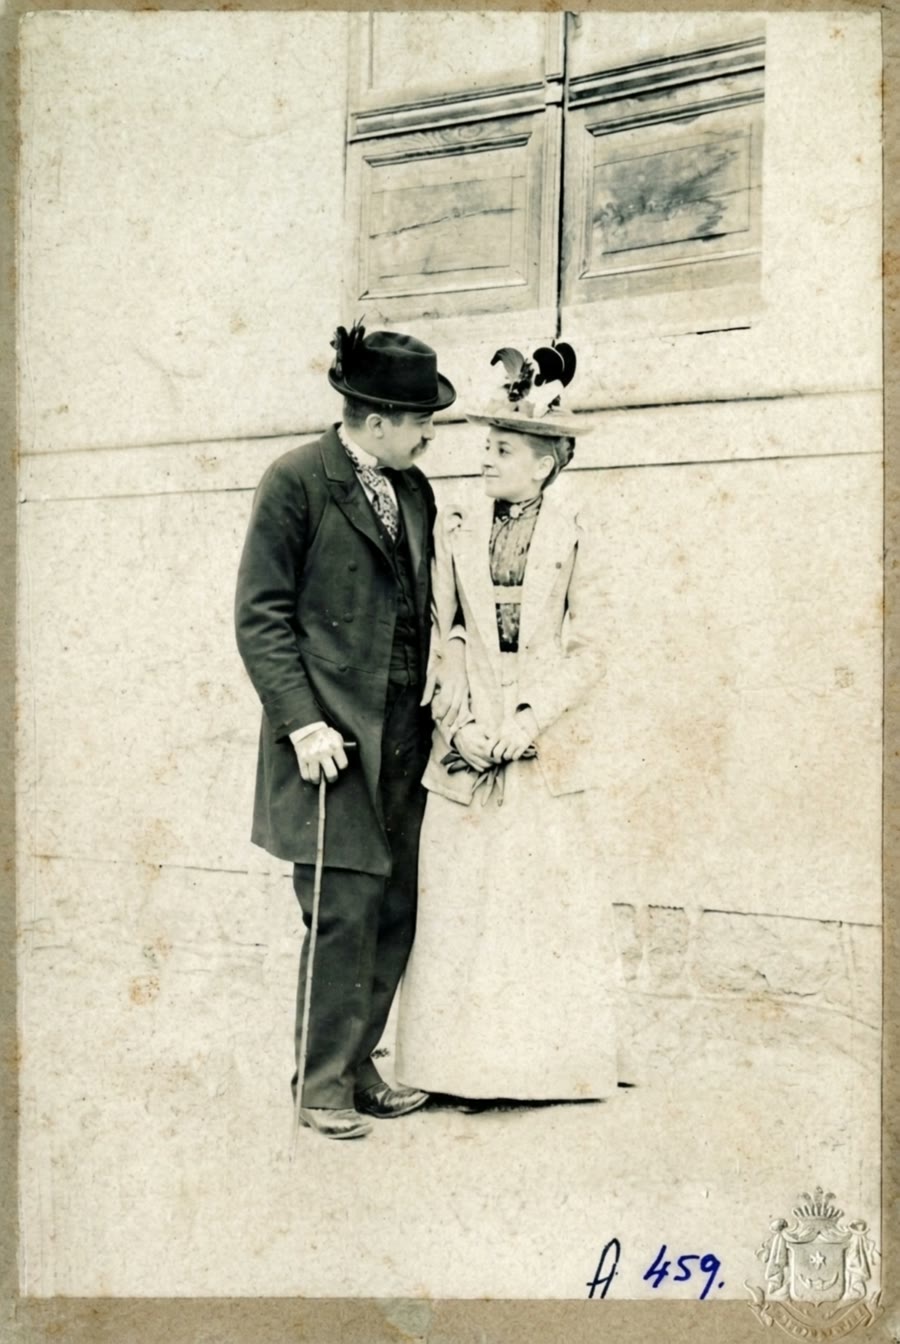 № 50
№ 50Photographer Benediktas Henrikas Tiškevičius, Early 20th c.Vladislovas and Maria Krystyna Tiškevičius on the Street
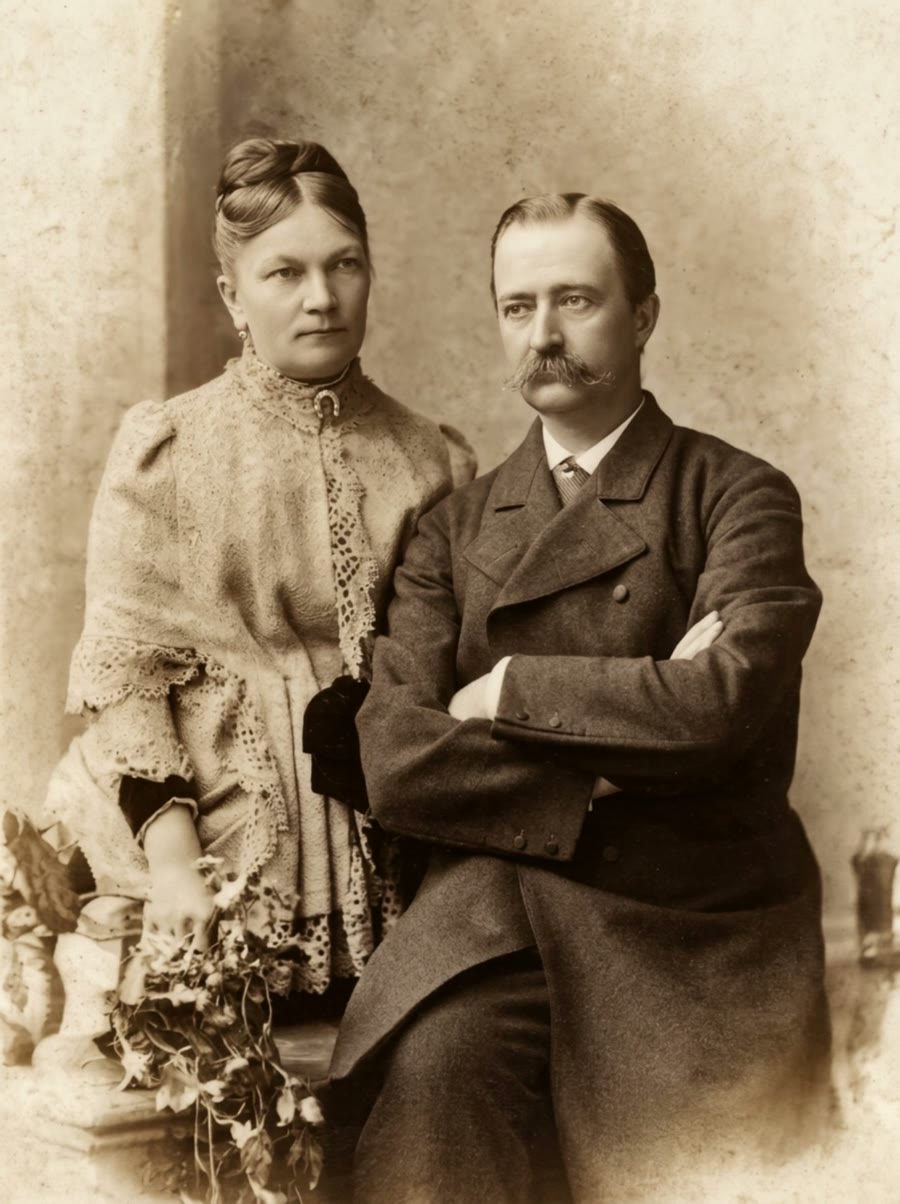 № 51
№ 51The Tiškevičius FamilyJuozapas and Sofija Tiškevičius
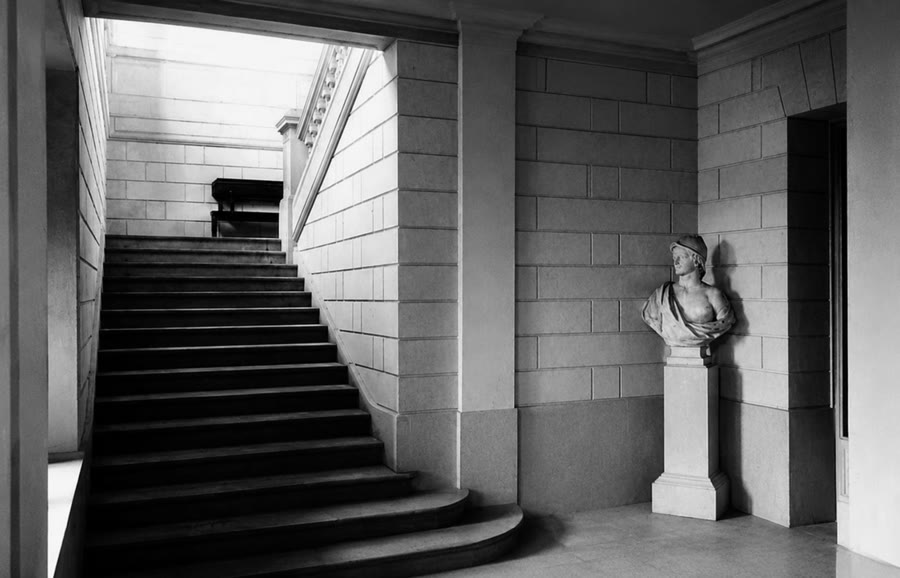 № 52
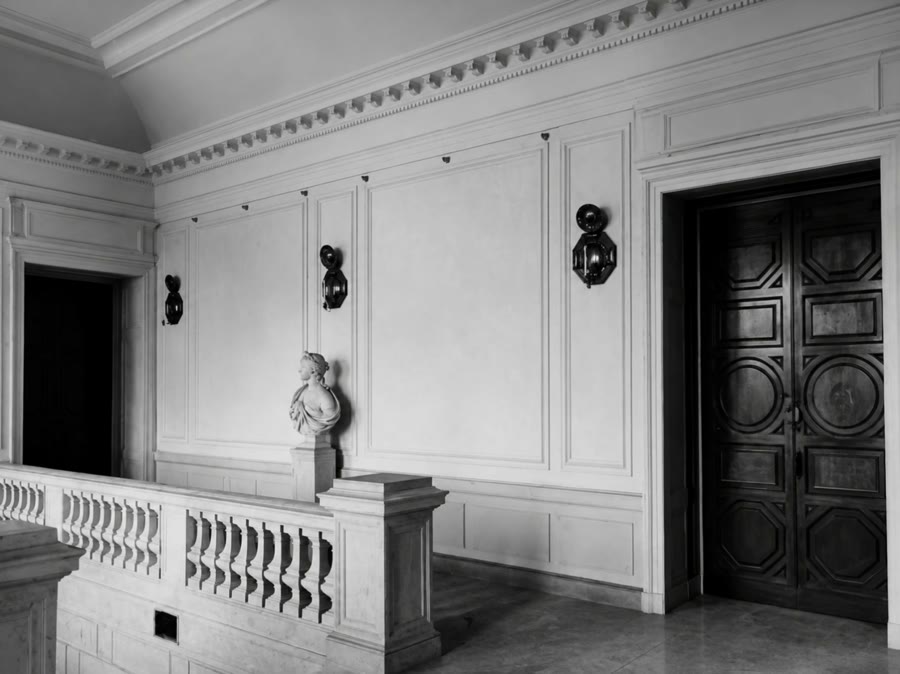
№ 52LCVA Photograph, Before 1939The Staircase Hall of Lentvaris Palace
 № 53
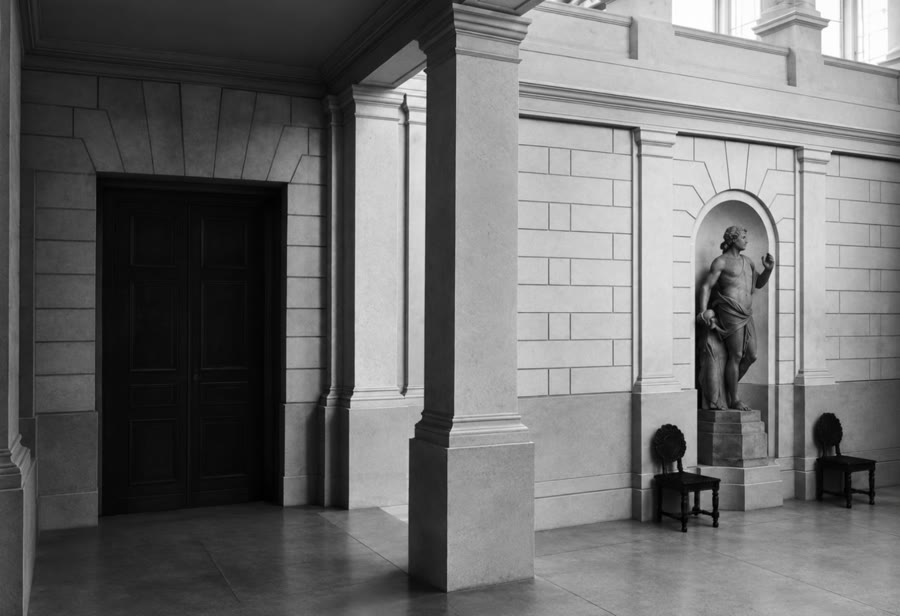
№ 53LCVA Photograph, Before 1939The Upper Part of the Hall at Lentvaris Palace
 № 54
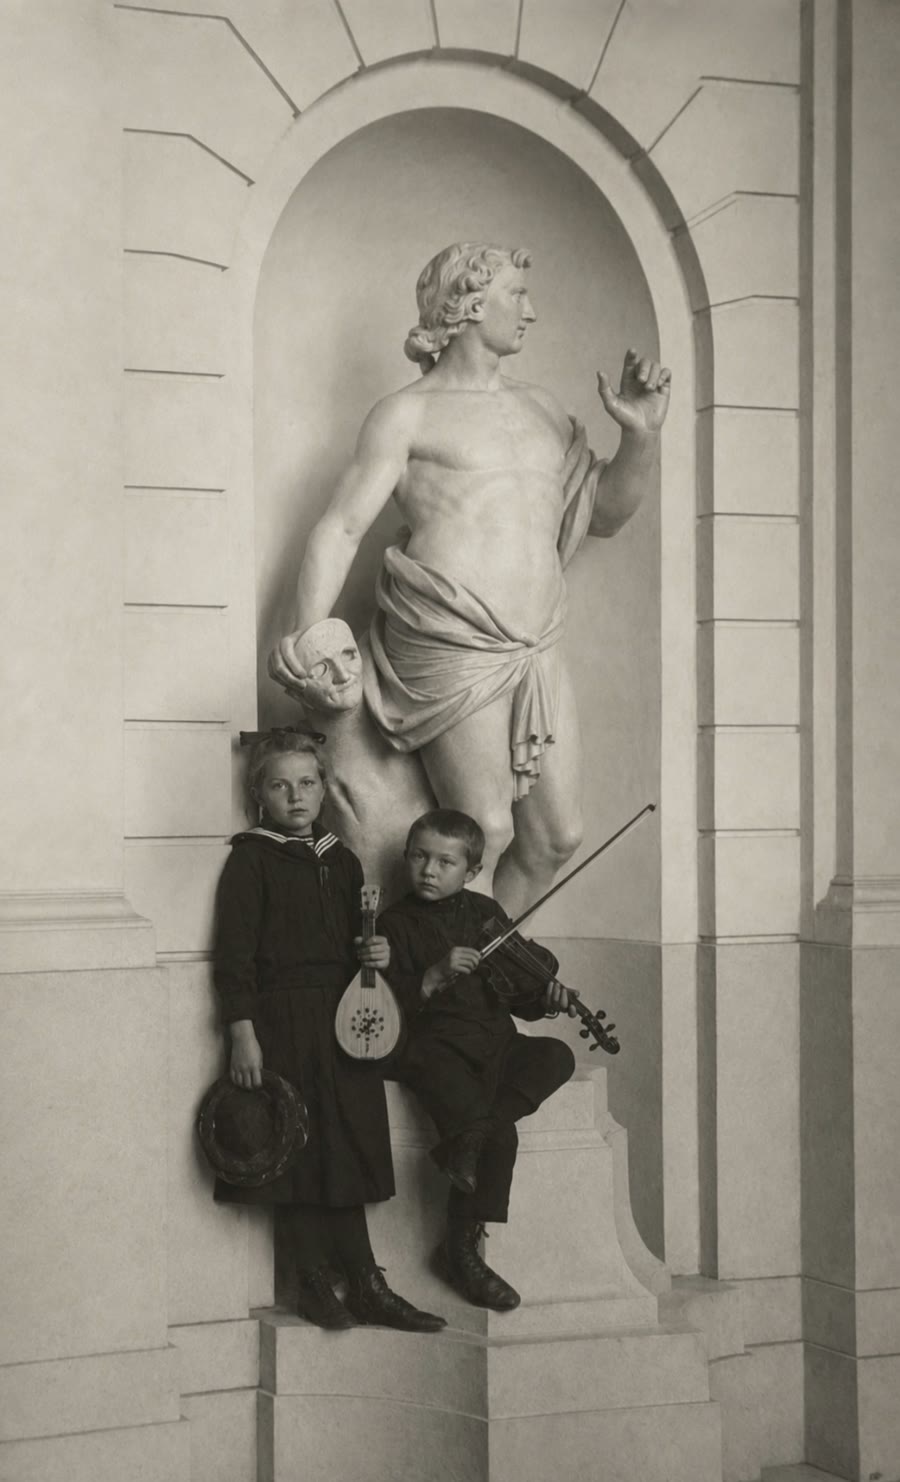
№ 54Lentvaris Manor HouseThe Central Hall on the Ground Floor
 № 55
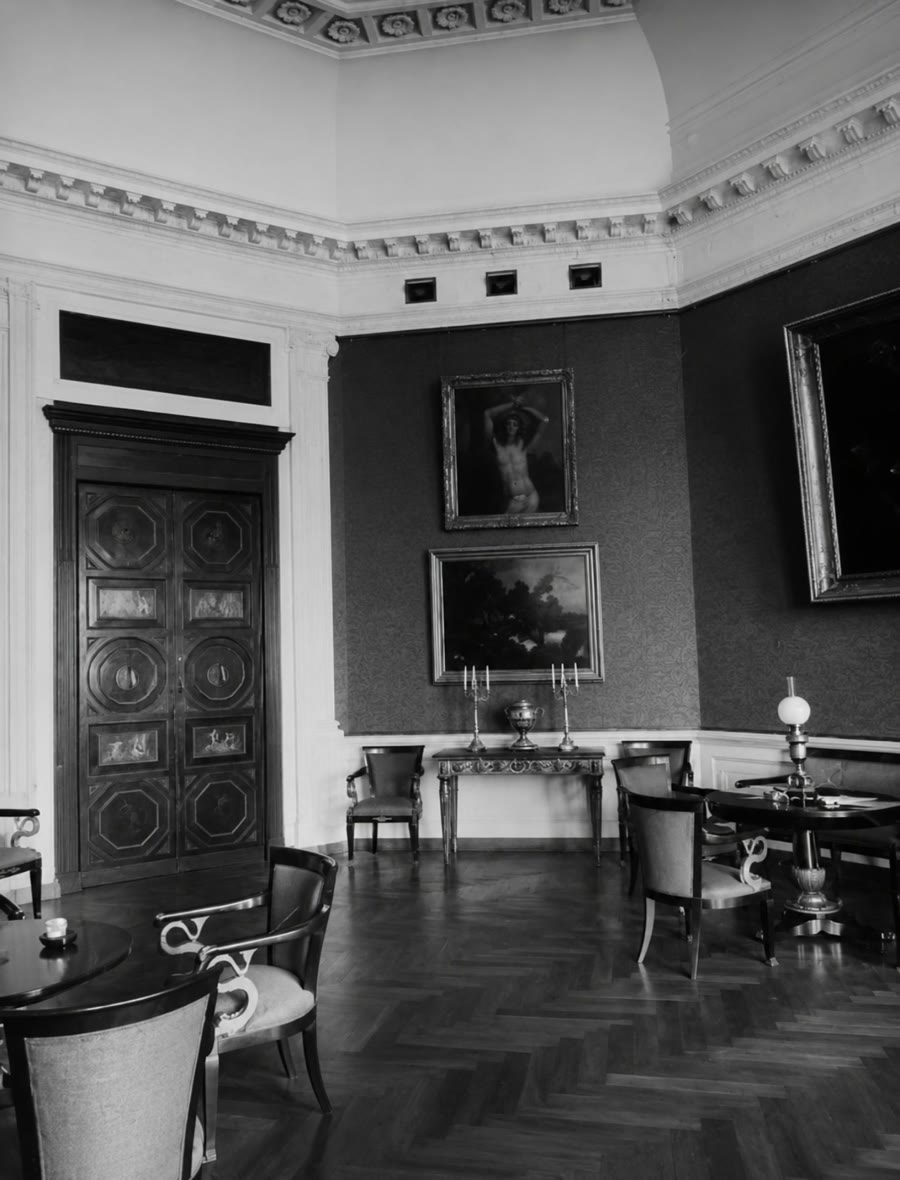
№ 55Z. Potocka's Archive, Warsaw, Before 1915Children with Musical Instruments at the Statue of Apollo
 № 56
№ 56Photograph, Before 1914The "Red" Ballroom on the Second Floor
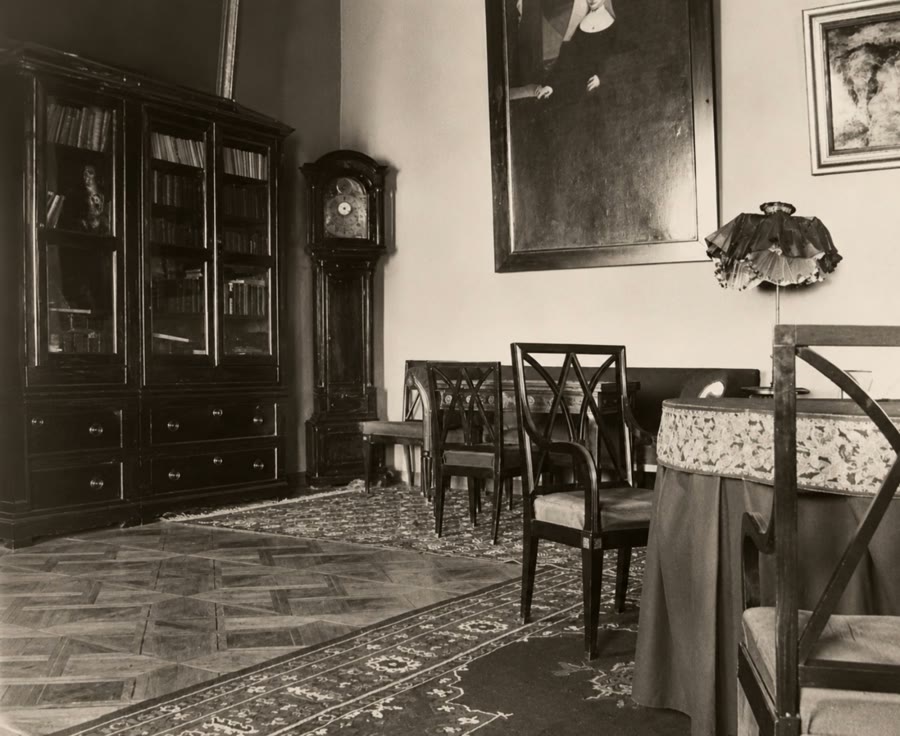 № 57
№ 57From Ferguson, D.'s Palace Archive (G12K1)The Guest Room Interior
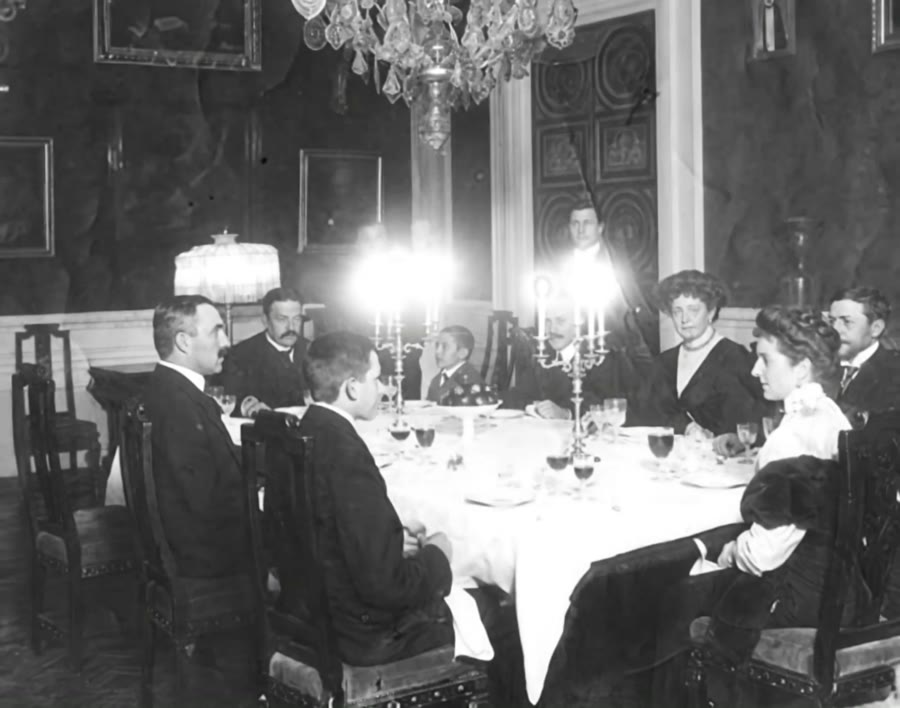 № 58
№ 58Palace InteriorsThe Green Dining Room
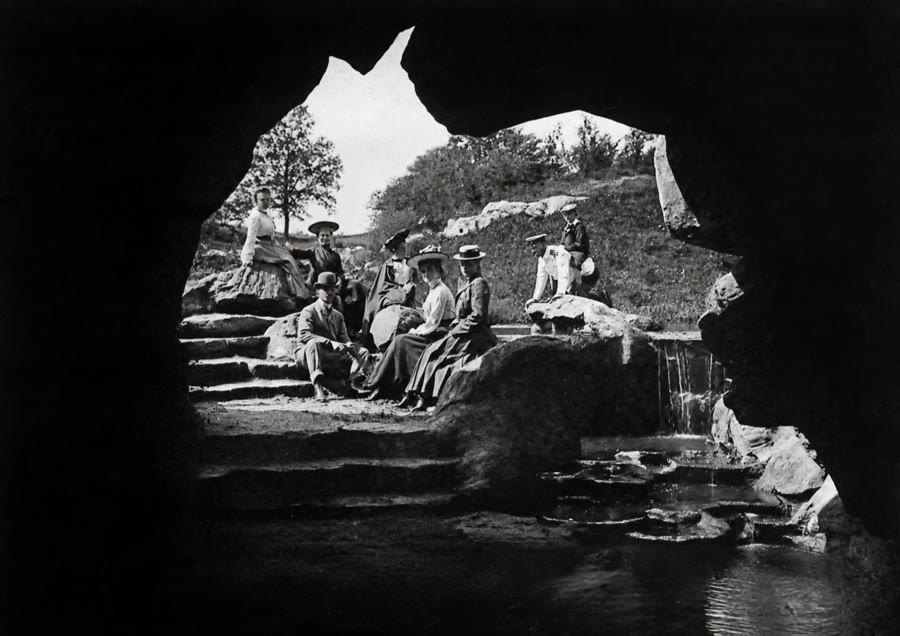 № 59
№ 59Lentvaris Park, 1904A Group of Friends at the Artificial Grotto
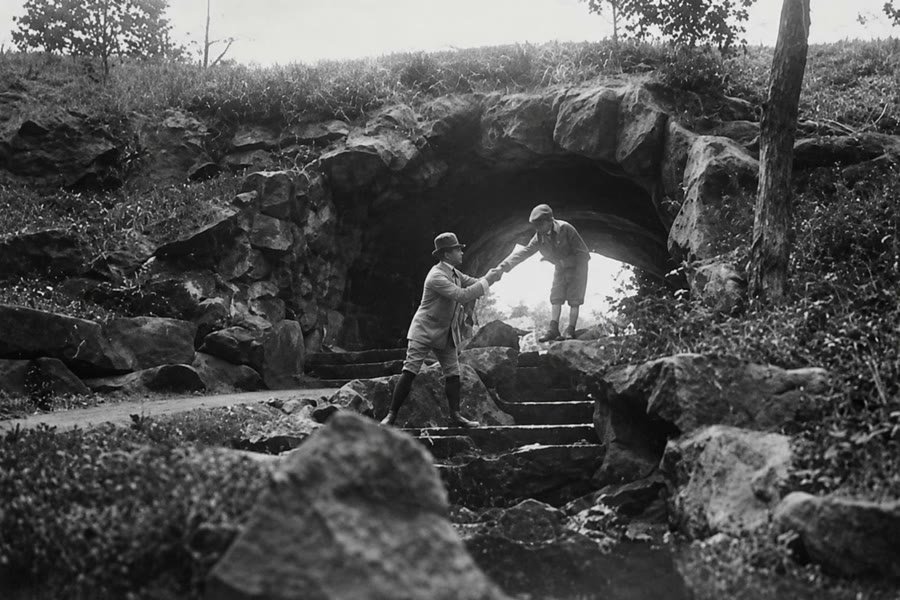 № 60
№ 60Lentvaris ParkThe Same Grotto, Seen from the Other Side
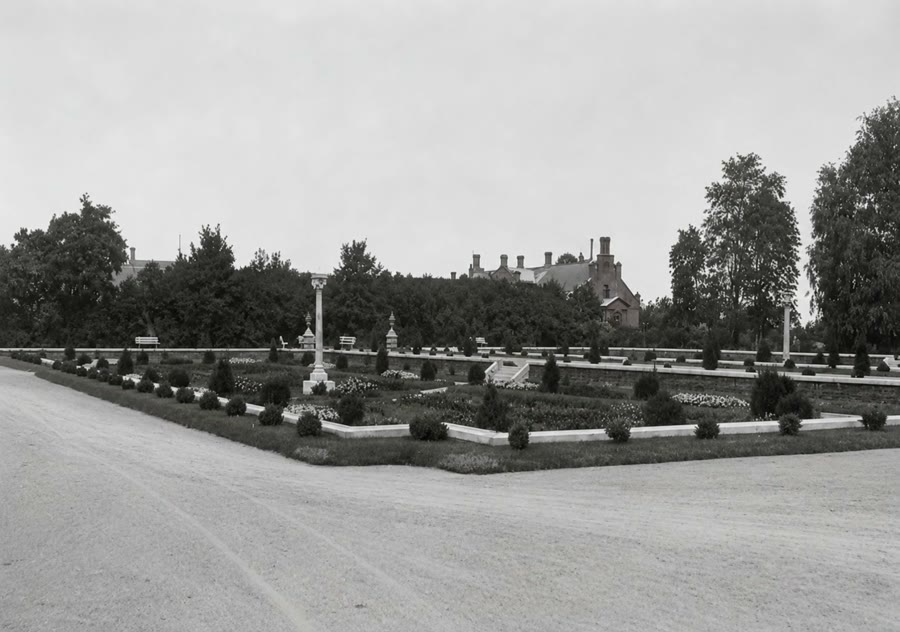 № 61
№ 61Lentvaris ParkAndré's Parterre from the Corner of the Path
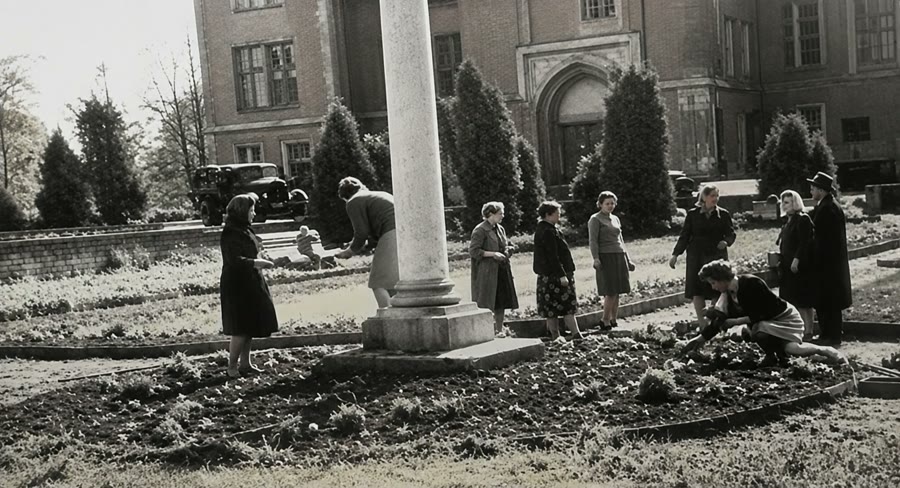 № 62
№ 62Lentvaris Park, Soviet EraTending André's Parterre in the Soviet Era
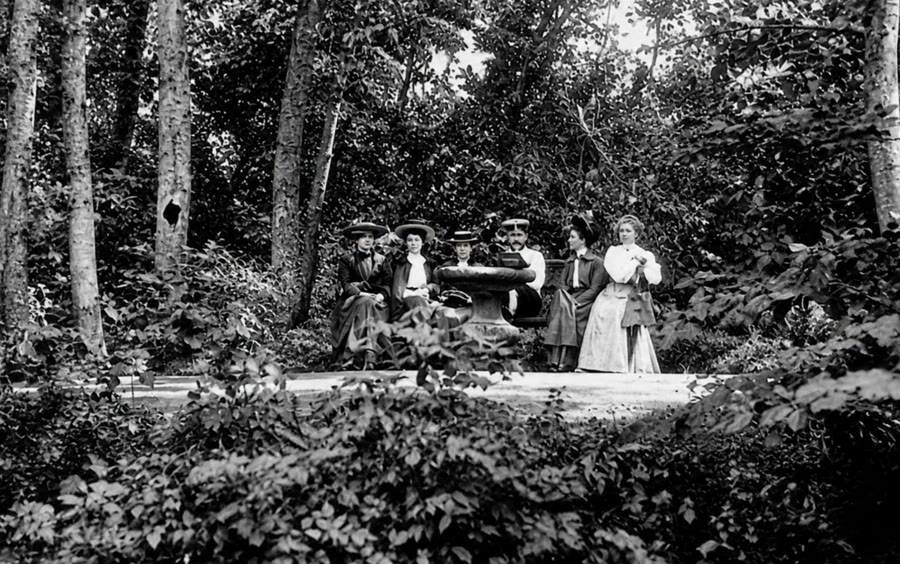 № 63
№ 63A Photo of Guests in the Garden, Early 20th CenturyGuests Pose in a Shaded Corner of the Garden
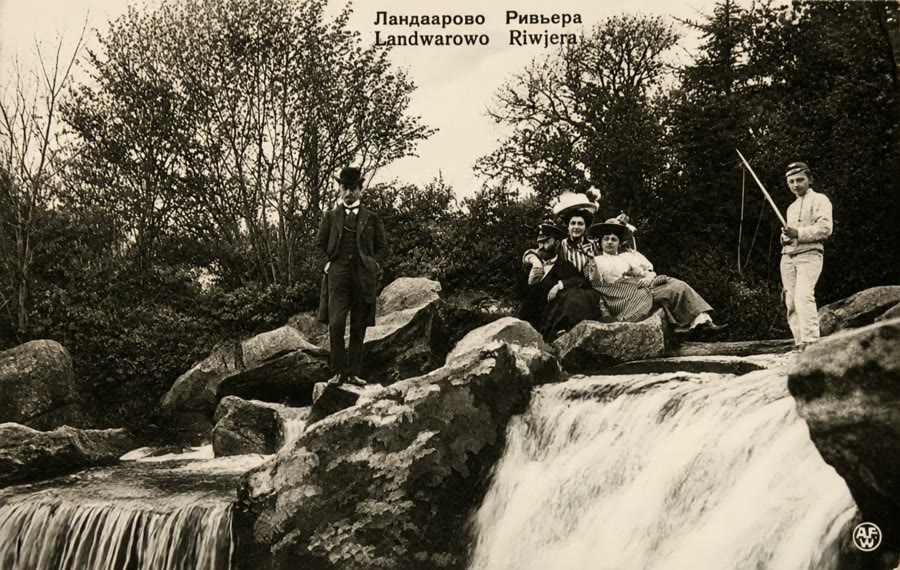 № 64
№ 64An Advertising Postcard, Early 20th CenturyBy the Riviera's Waterfall
 № 65
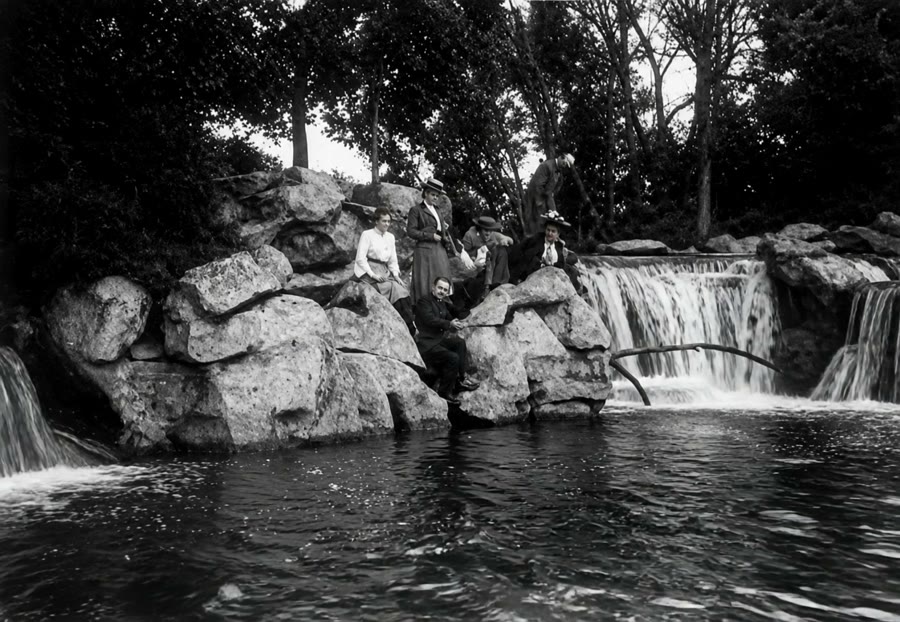
№ 65Lentvaris Park, the "Riviera"The Riviera's Waterfall, Seen from the Water
 № 66
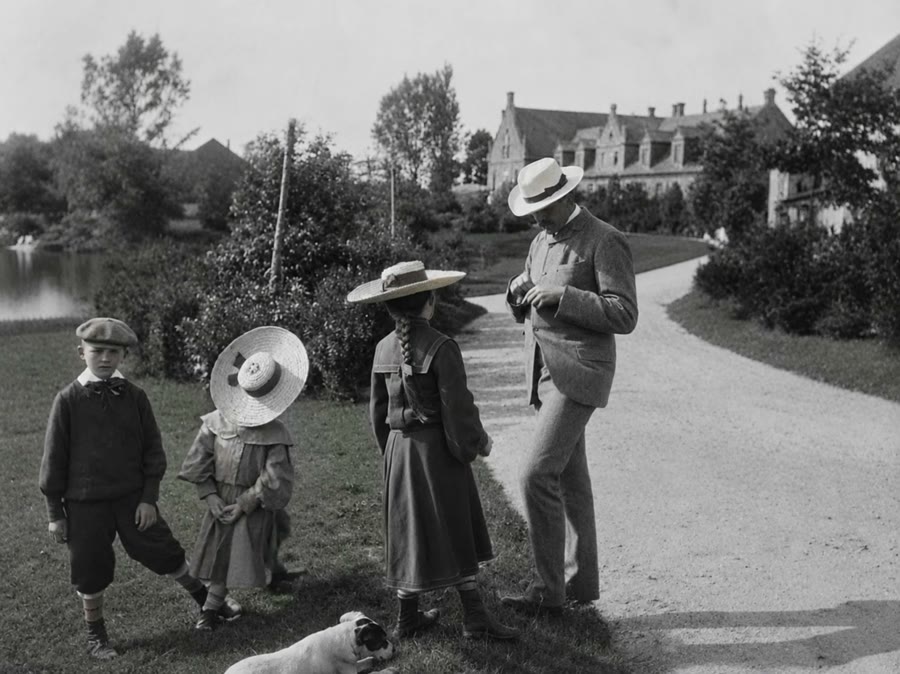
№ 66A Family Photograph, Early 20th CenturyWhat's in His Hand?
 № 67
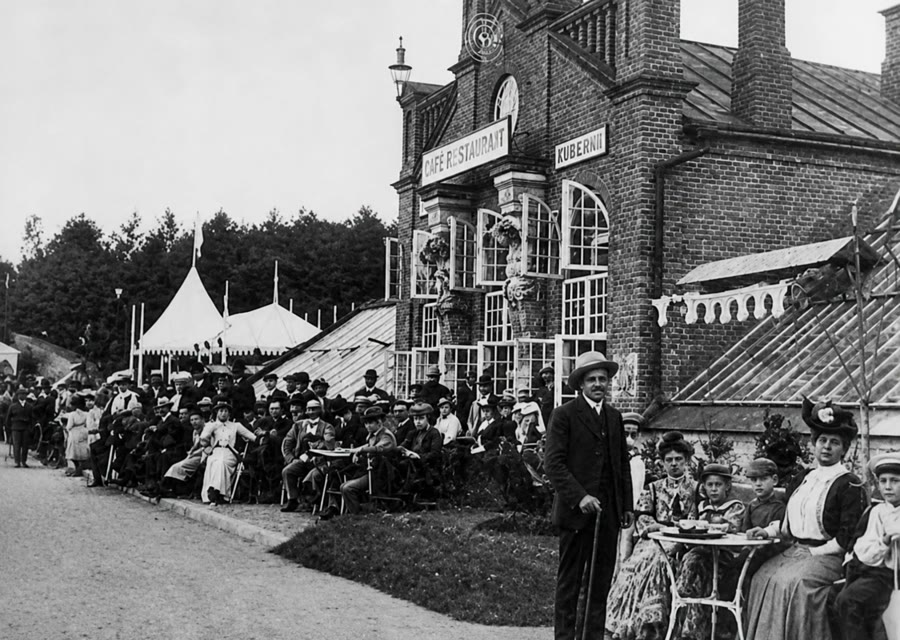
№ 67The "Riviera" Café, Early 20th CenturyThe "Riviera" Café, Full of Guests
 № 68
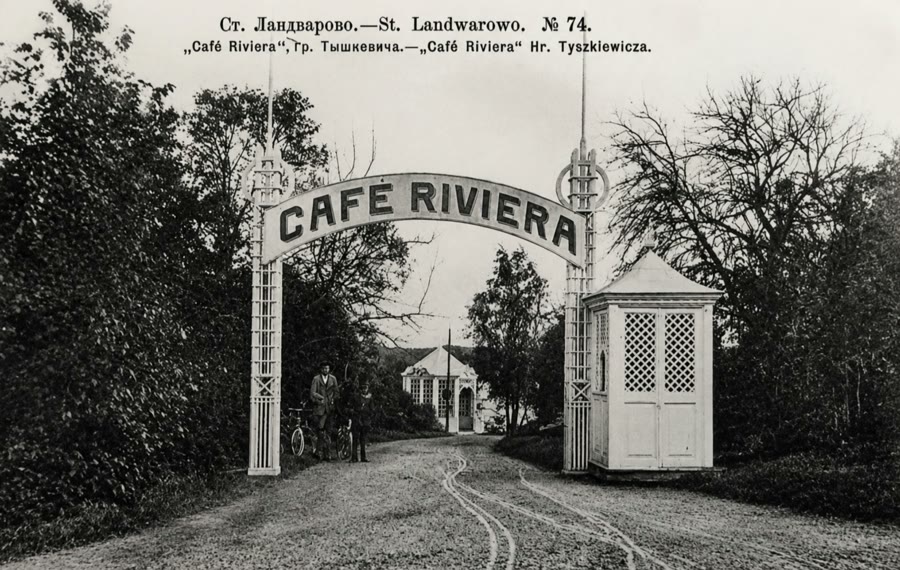
№ 68Postcard No. 74, "St. Landwarowo"The Gate to the "Riviera"
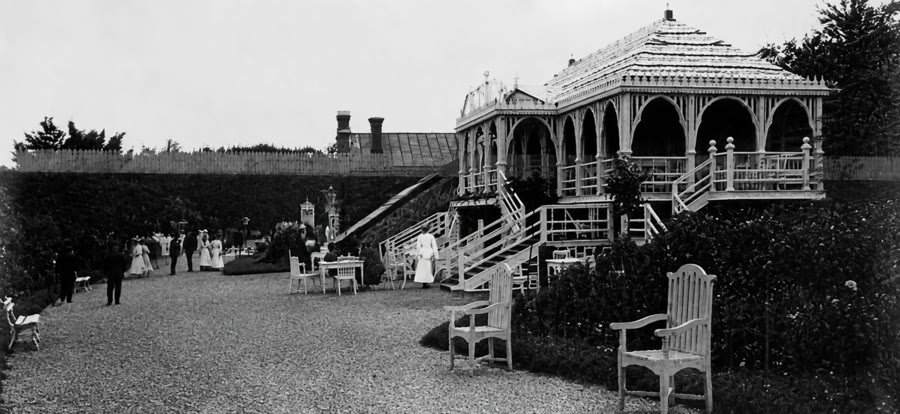 № 69
№ 69The "Riviera" Café, Early 20th CenturyThe Riviera Pavilion's Terrace
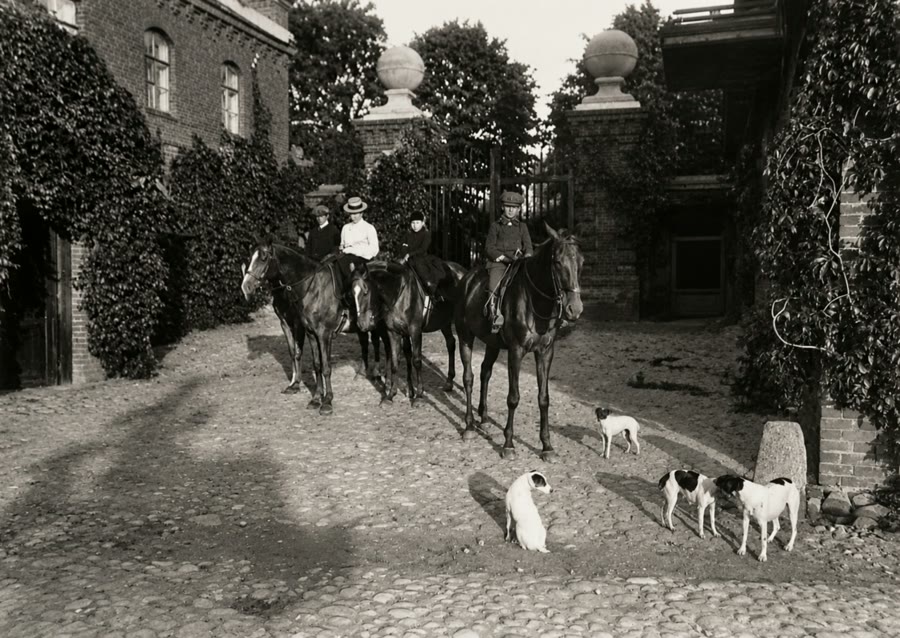 № 70
№ 70Photograph, 1904Riders at the Stable Gate
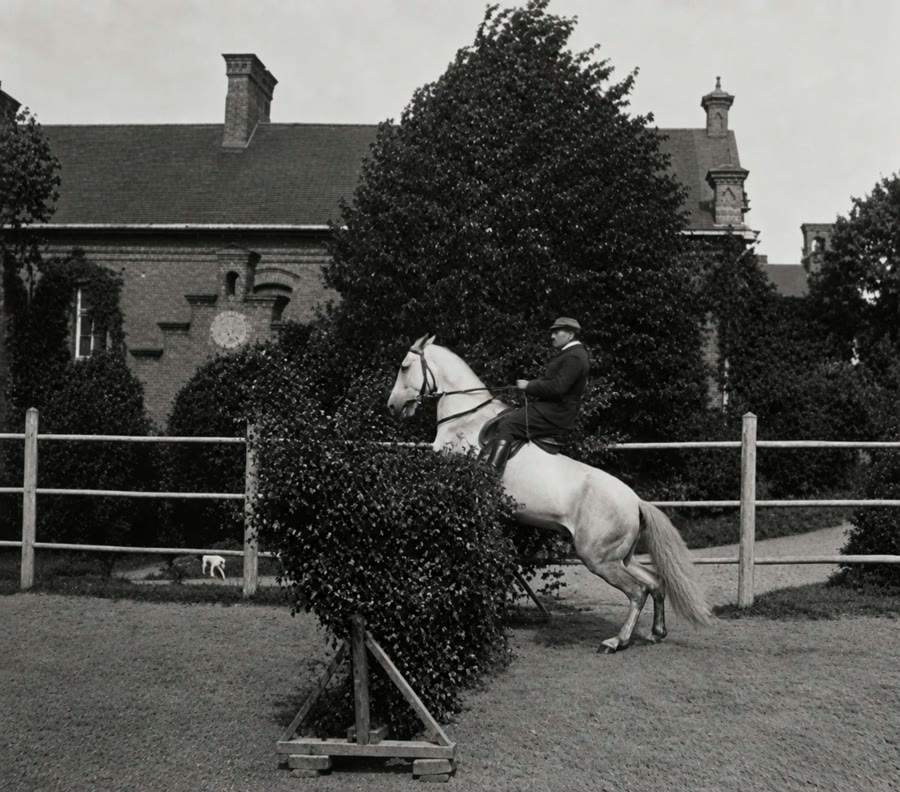 № 71
№ 71The Stable Manège, Early 20th CenturyJump Over the Hedge
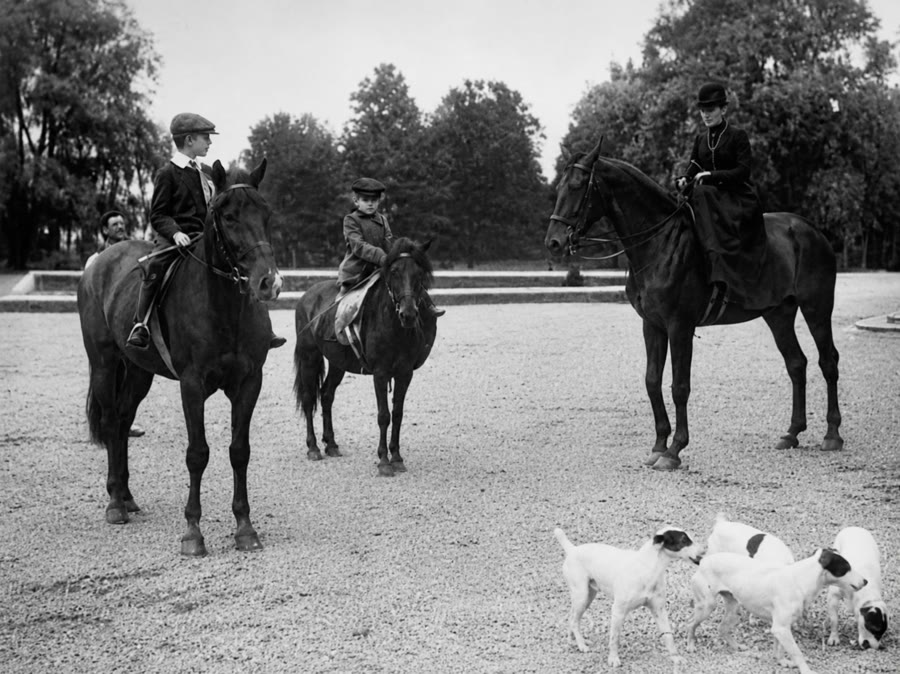 № 72
№ 72Z. Potocka's Archive, 1902M. K. Tiškevičienė Sets Out with Her Children
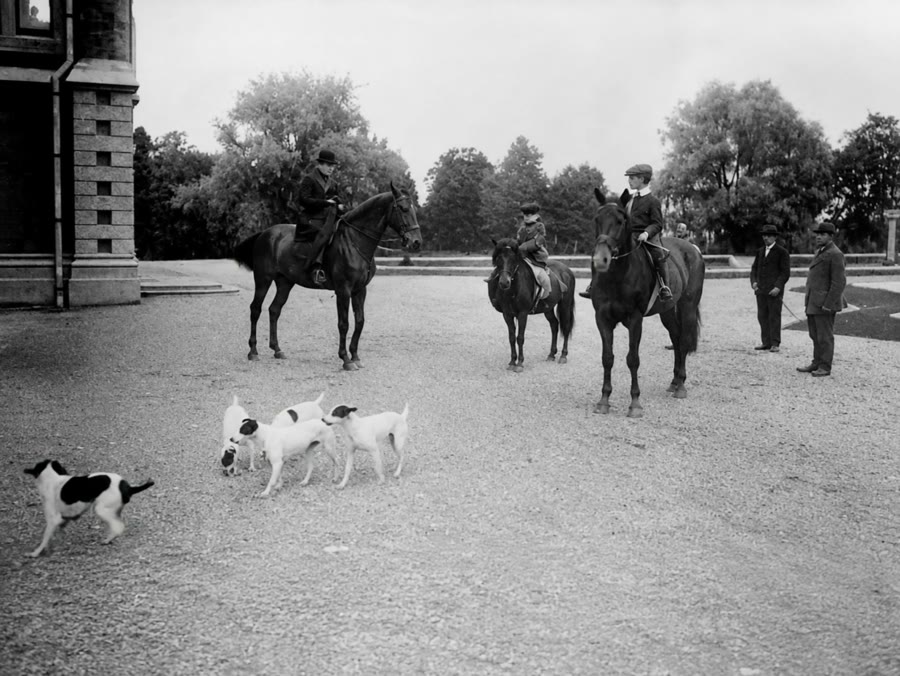 № 73
№ 73Photograph, circa 1902The Same Riding Group, a Different Frame
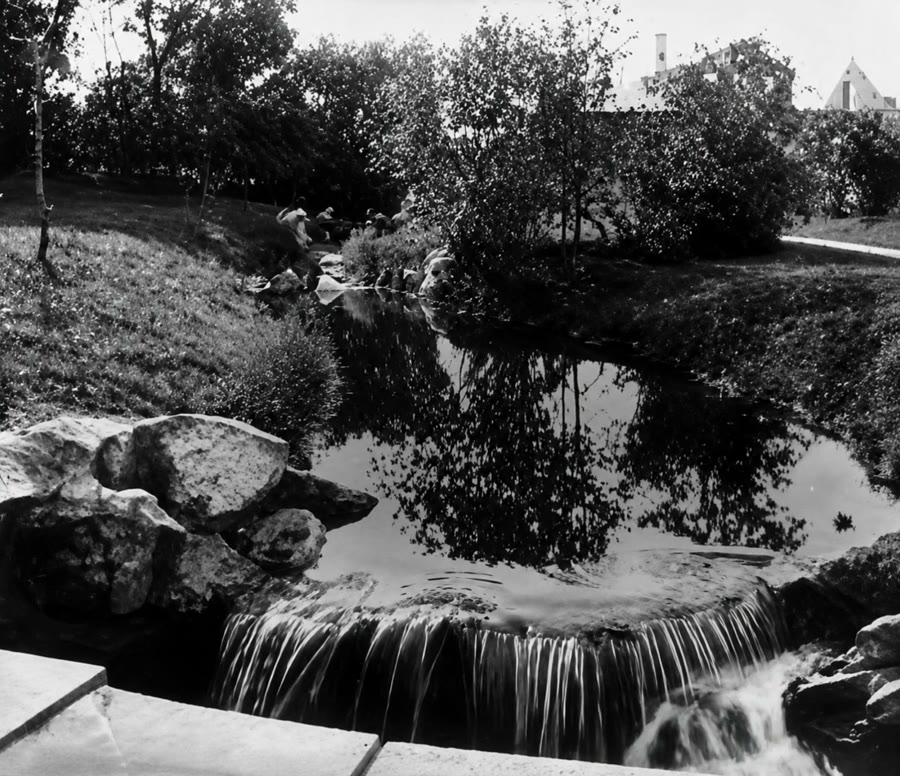 № 74
№ 74National Library in Warsaw, Before 1900Building the Cascade in the "Switzerland" Park
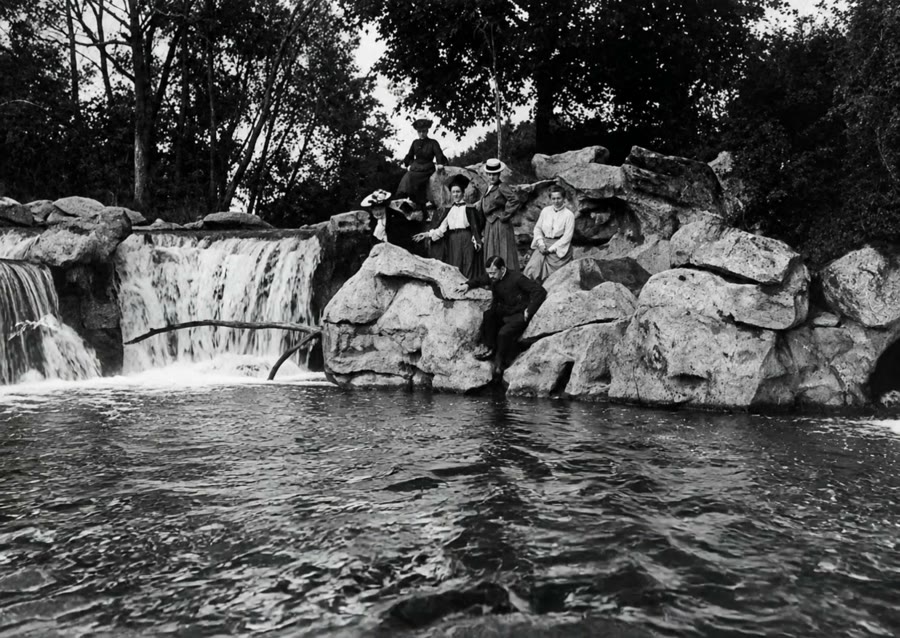 № 75
№ 75Photograph, Early 20th CenturyGuests with the Hostess on the Grotto's Rocks
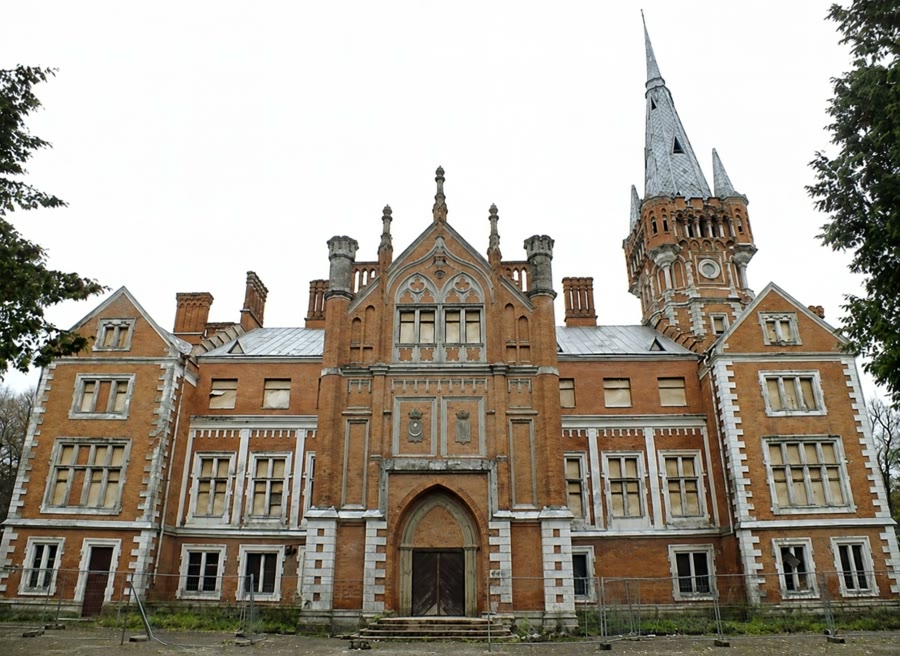 № 76
№ 76Before RestorationThe Palace Façade Before Restoration
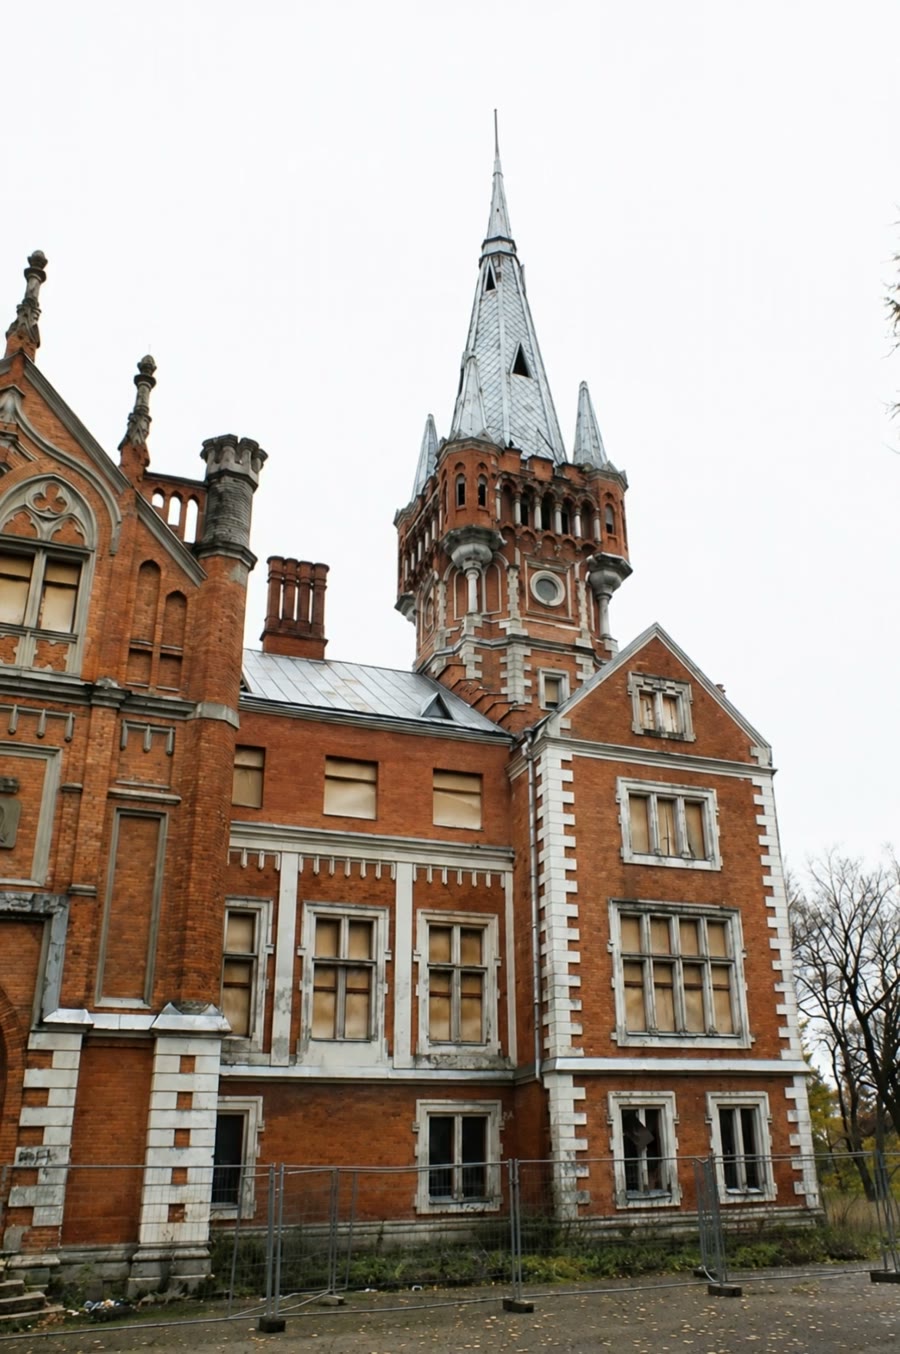 № 77
№ 77Before RestorationThe Tower Up Close, Before Restoration
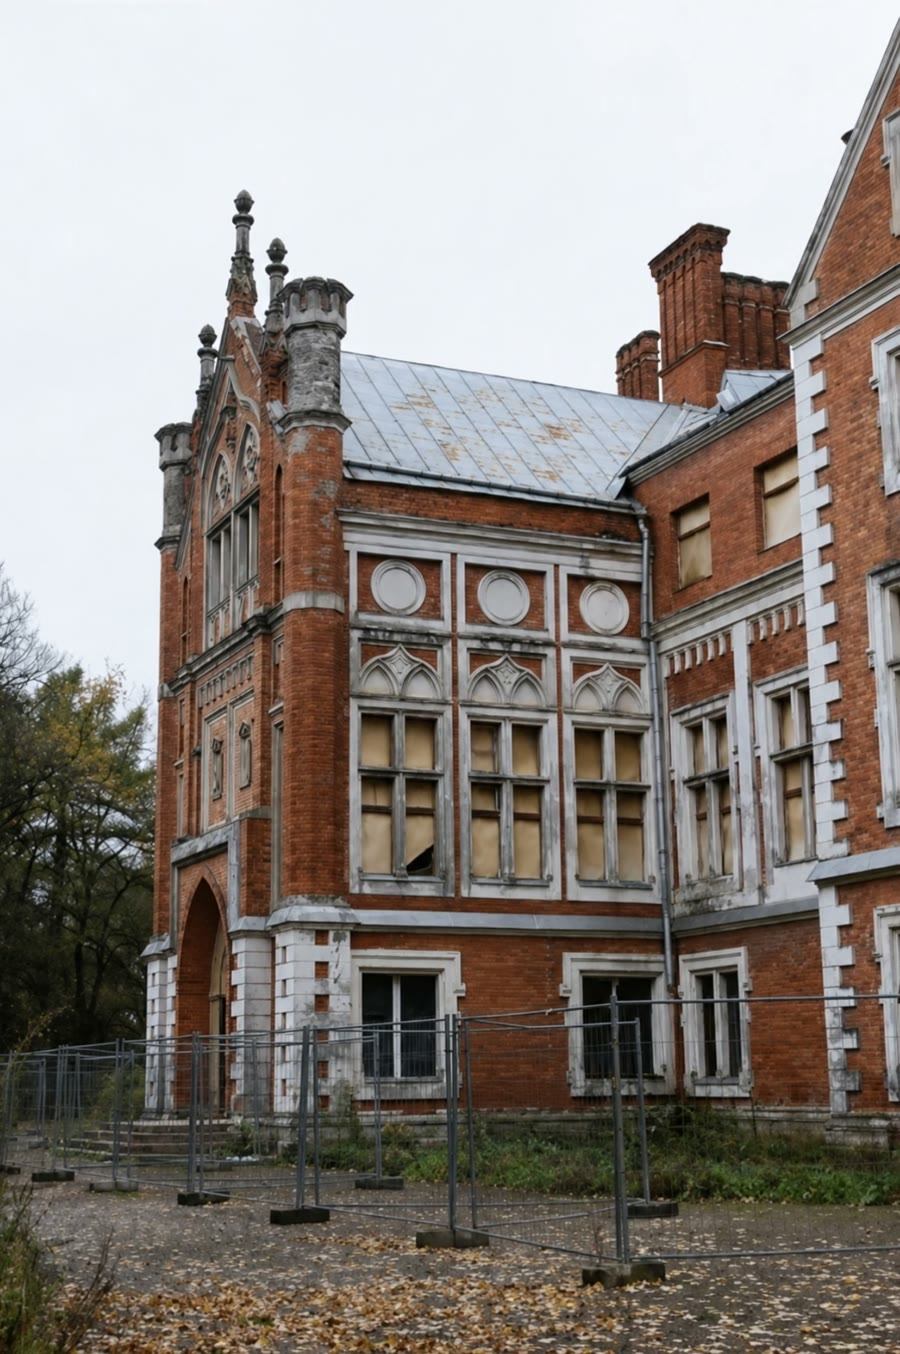 № 78
№ 78Before RestorationBricked-Up "Bull's-Eye" Windows
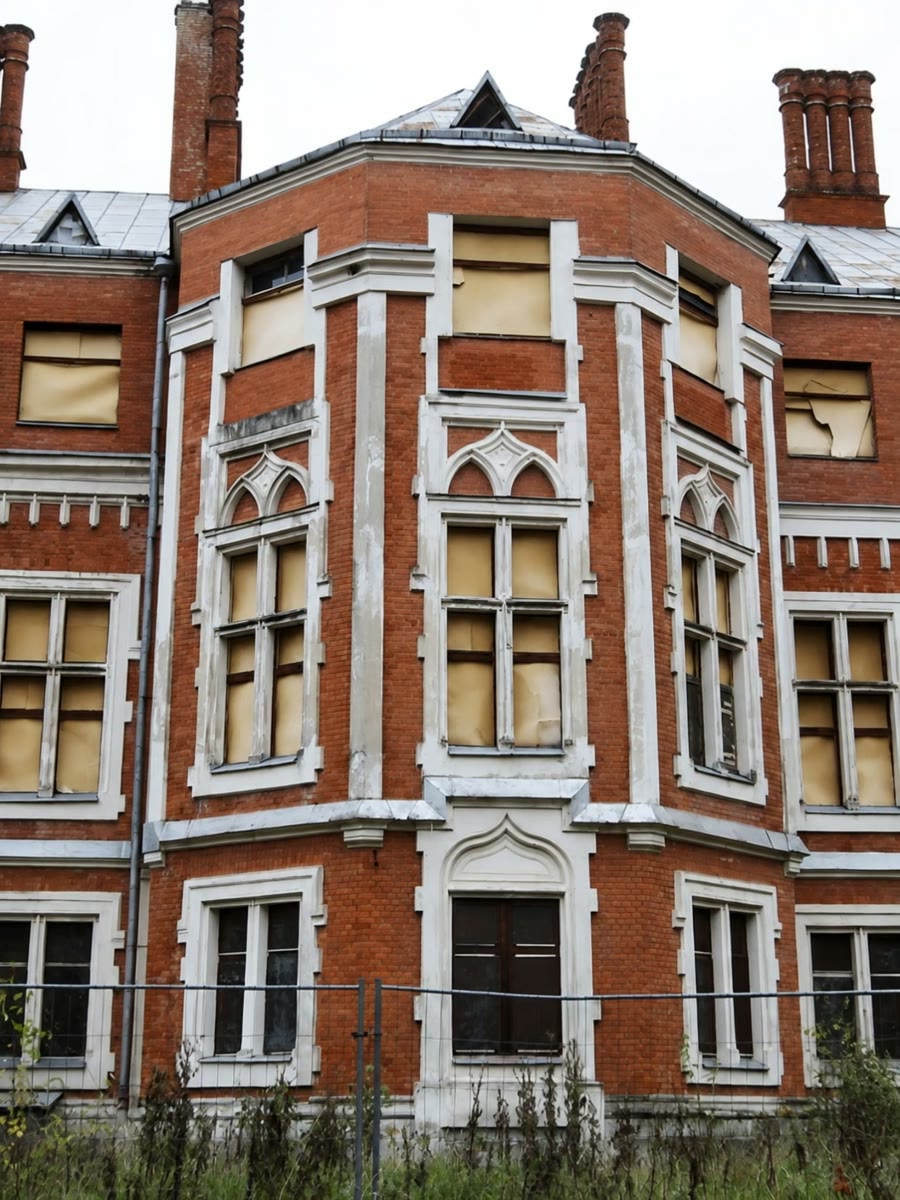 № 79
№ 79Before RestorationThe Polygonal Bay, Another Side of the Palace
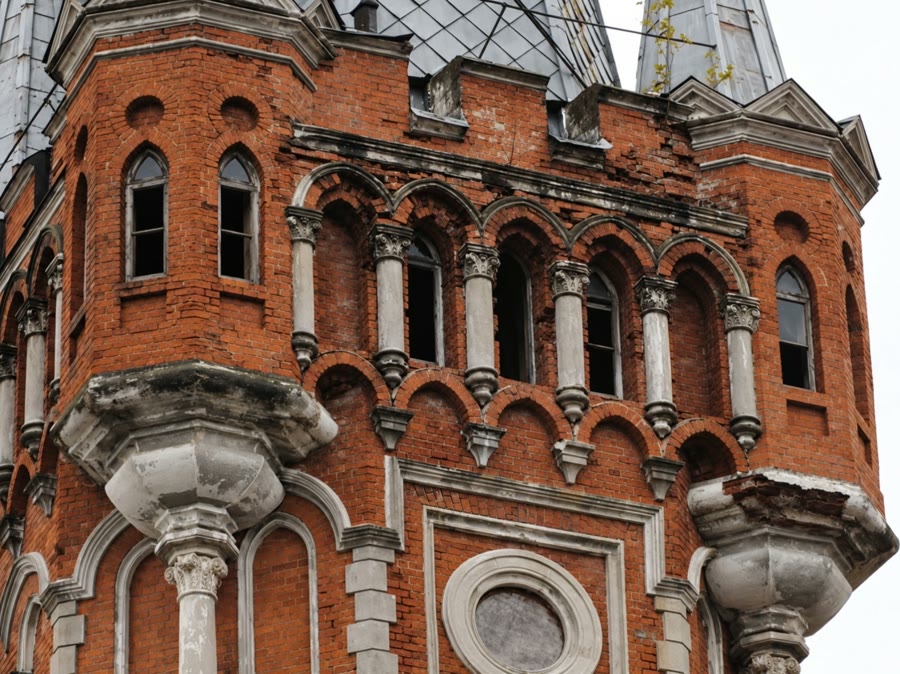 № 80
№ 80Before RestorationThe Tower's Arcade Up Close, Before Restoration
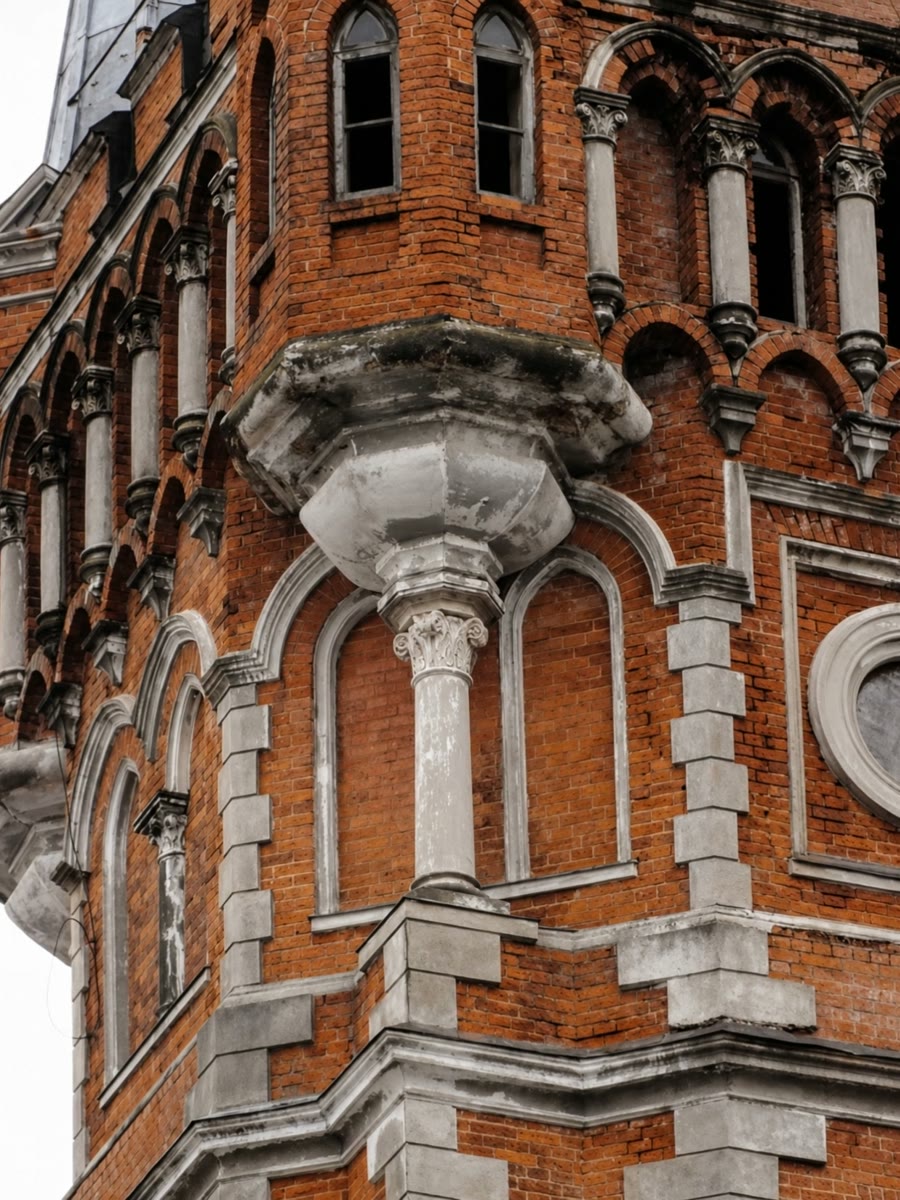 № 81
№ 81Before RestorationA Column Hung on a Corbel, Before Restoration
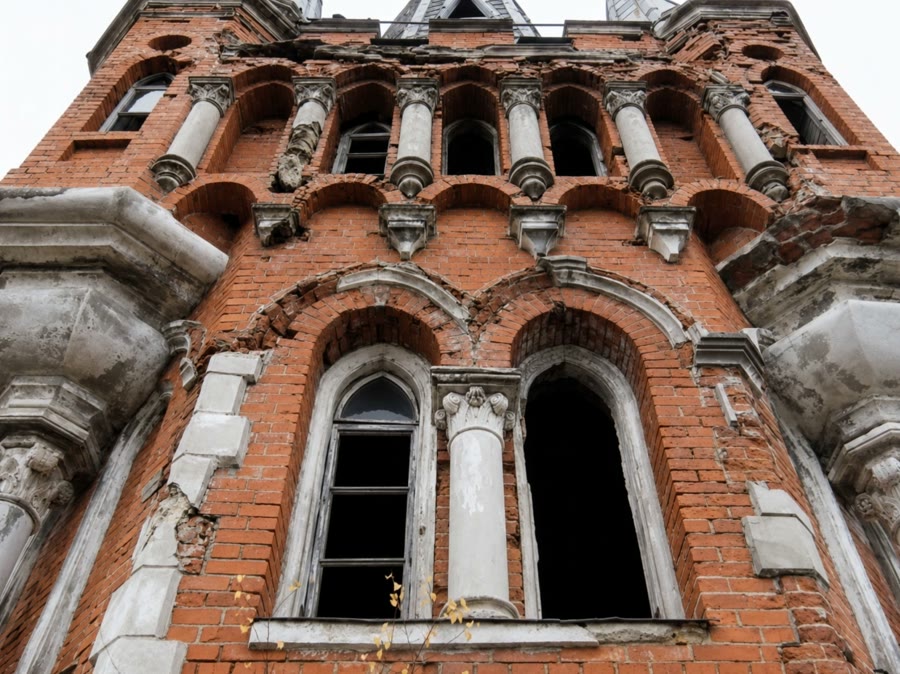 № 82
№ 82Before RestorationThe Tower's Cracked Wall, Before Restoration
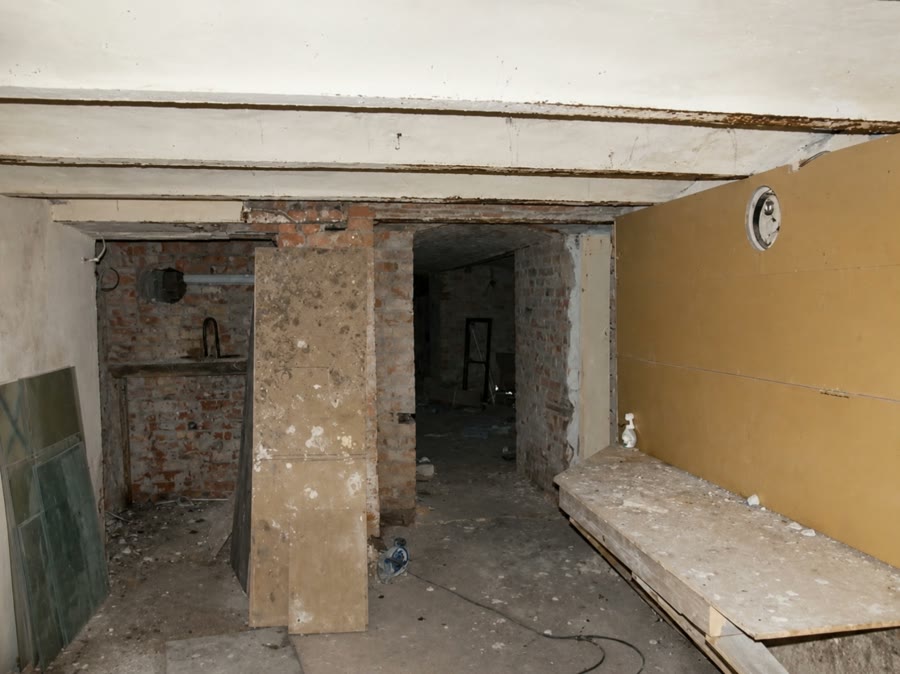 № 83
№ 83Before RestorationThe Basement Corridor, Before Restoration
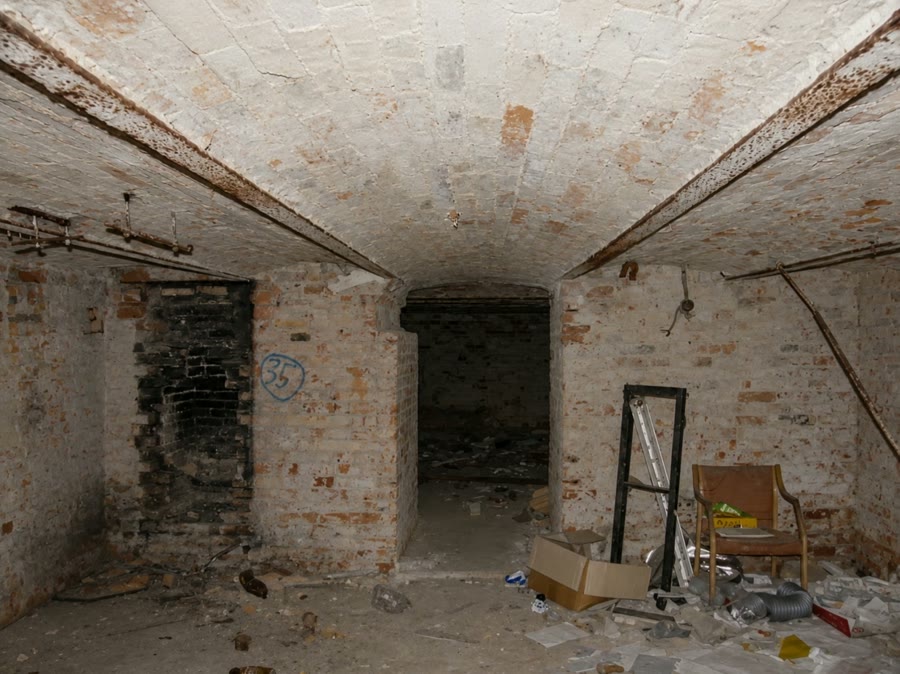 № 84
№ 84Before RestorationA Basement Room with a Soot-Blackened Niche
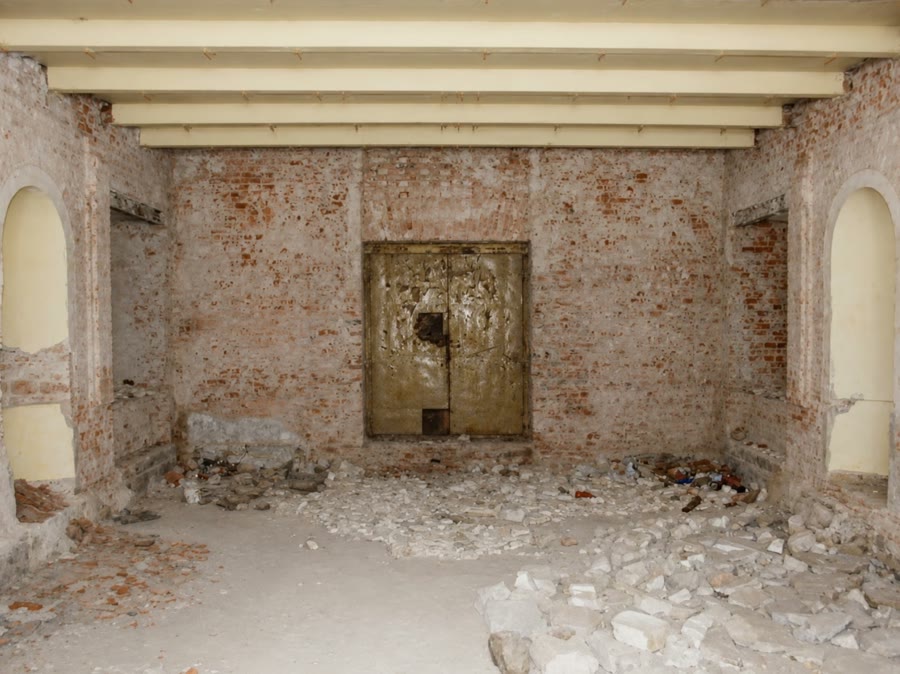 № 85
№ 85Before RestorationThe Ground-Floor Hall, Before Restoration
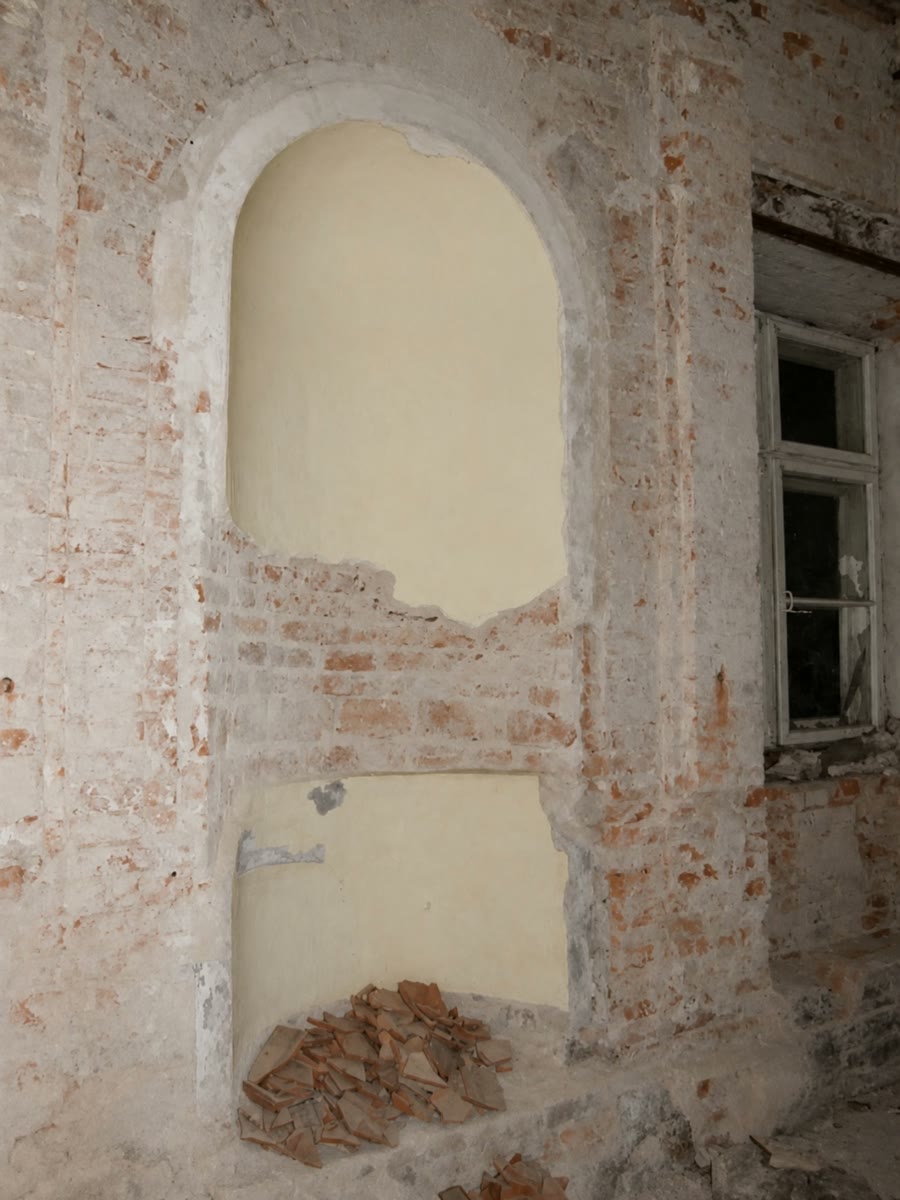 № 86
№ 86Before RestorationThe Empty Niche Where a Statue Once Stood
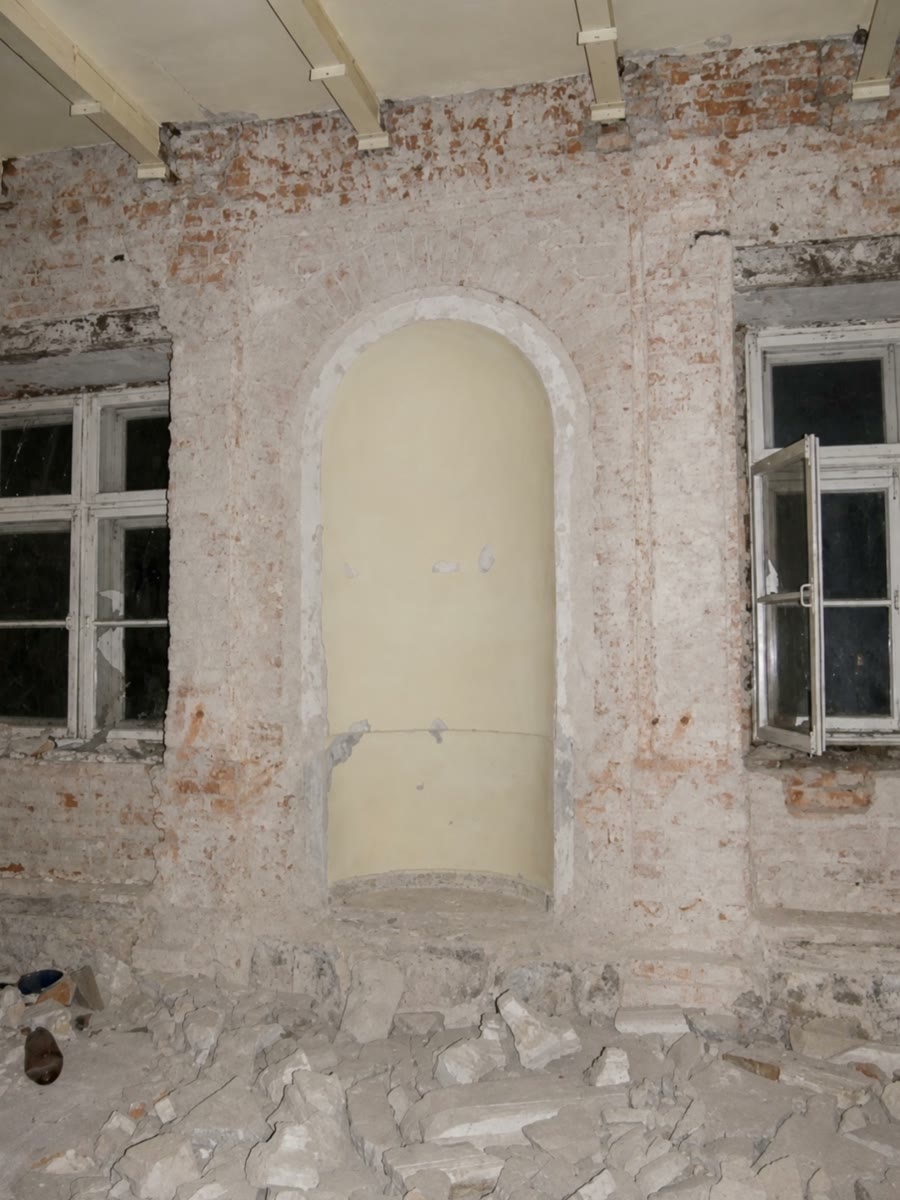 № 87
№ 87Before RestorationThe Second Empty Niche, on the Other Wall
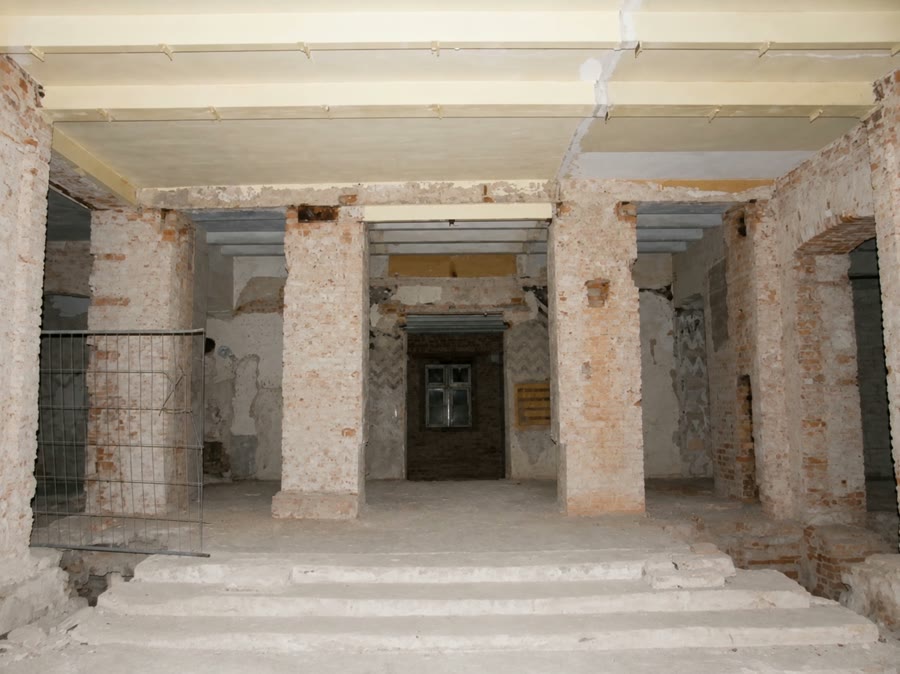 № 88
№ 88Before RestorationThe Sandstone Steps – a Value to Be Preserved
 № 89
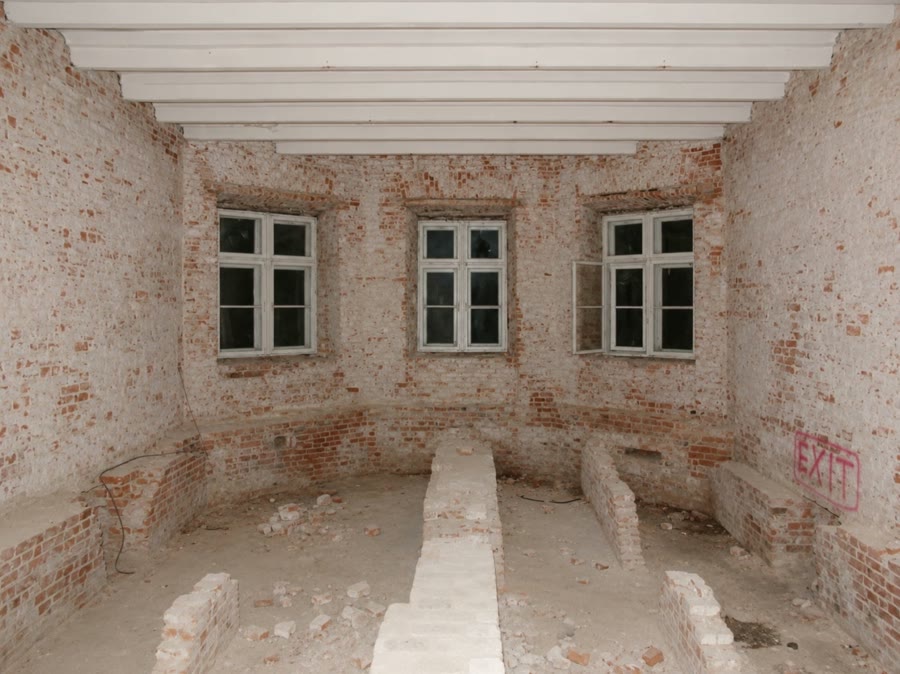
№ 89Before RestorationRemains of a Hypocaust Heating System
 № 90
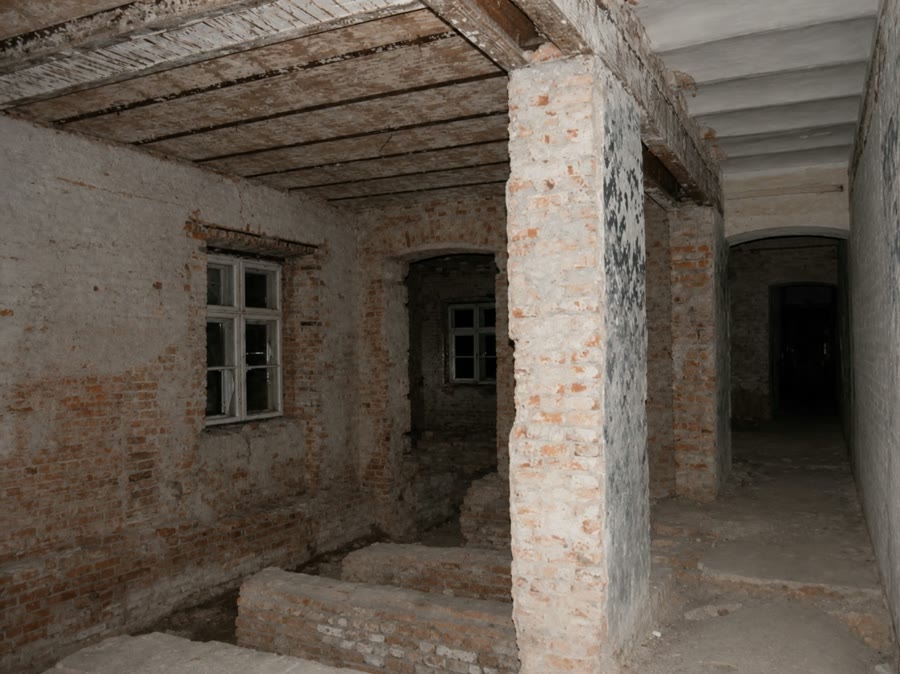
№ 90Before RestorationHypocaust Remains in the Future Little Shop
 № 91
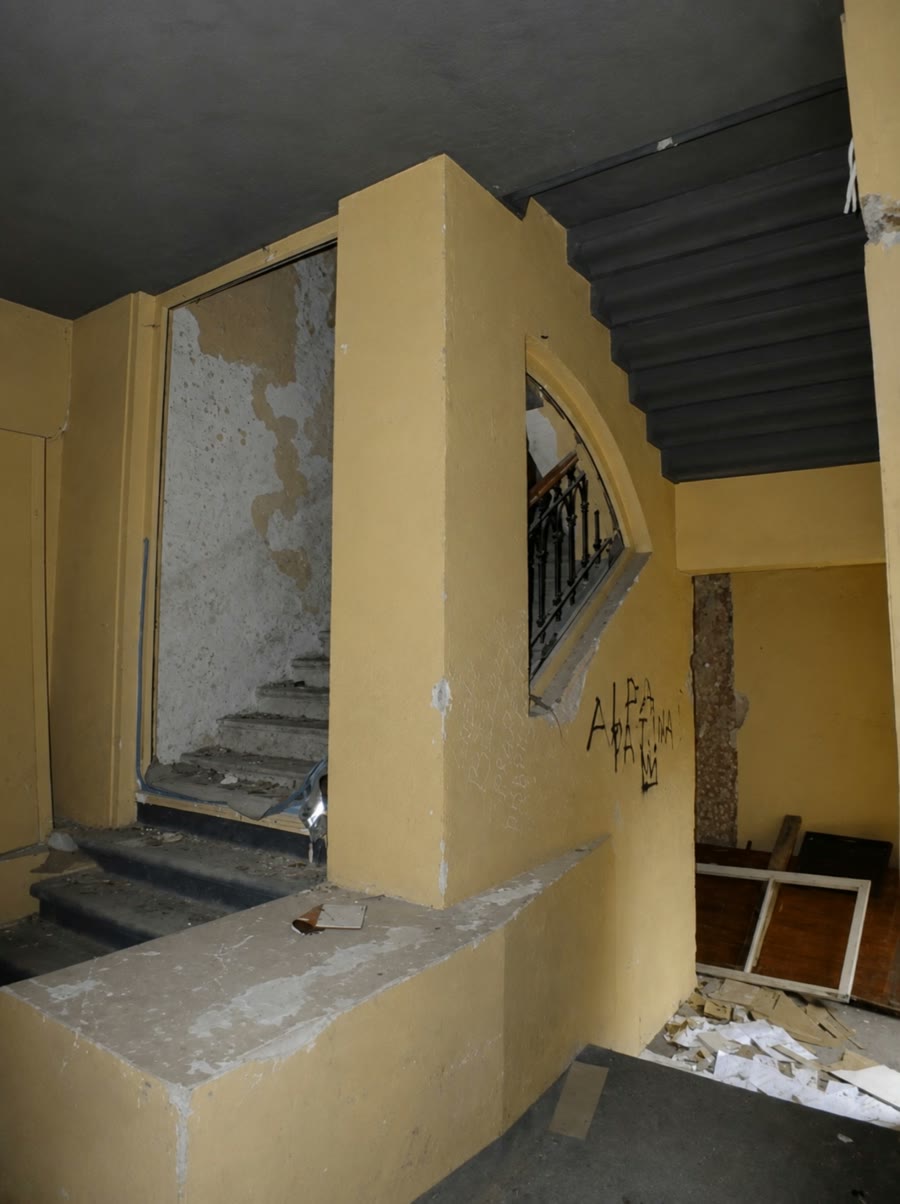
№ 91Before RestorationThe Tower's Staircase, As Found at Purchase
 № 92
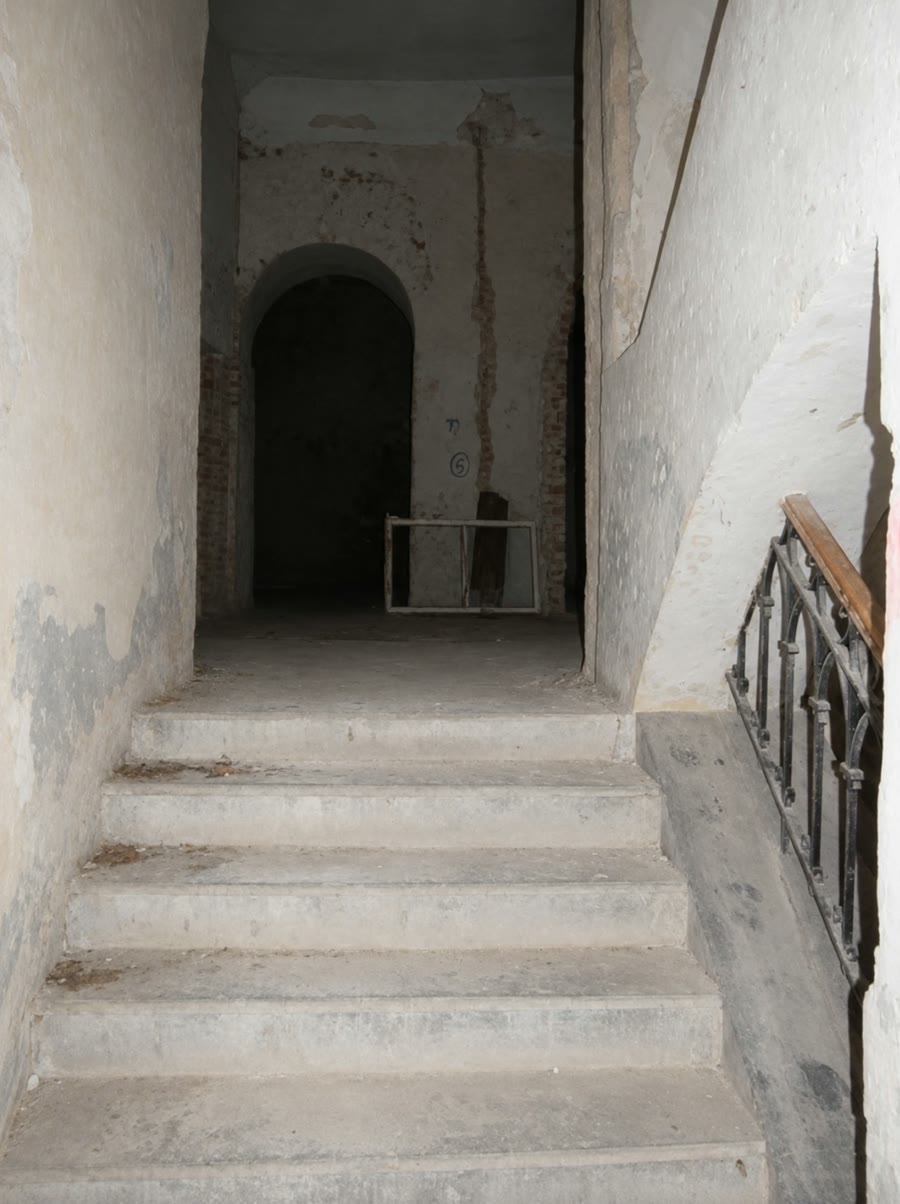
№ 92Before RestorationThe Second-Floor Stairs, with Surviving Railings
 № 93
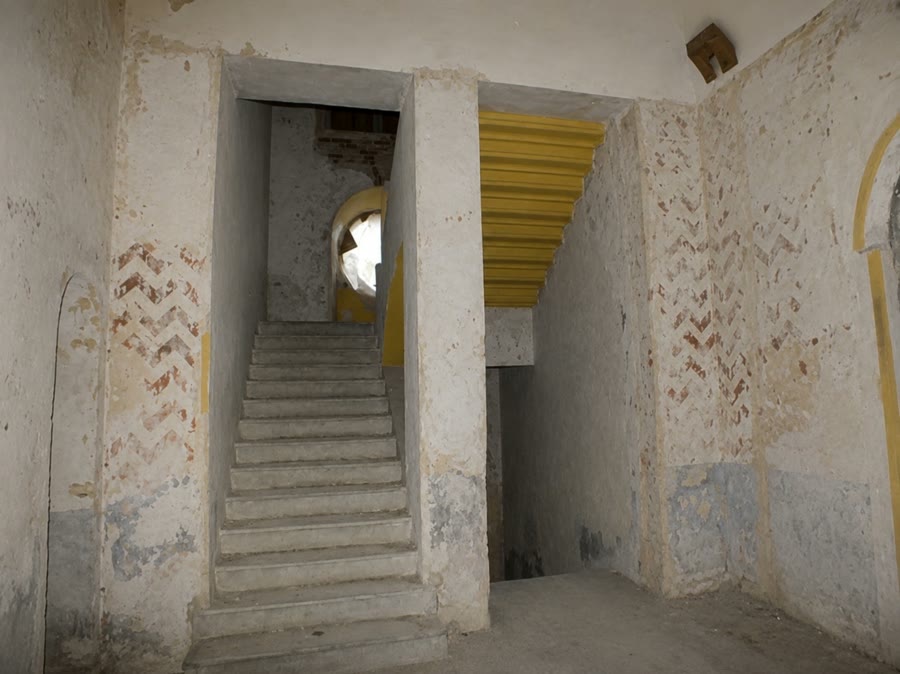
№ 93Before RestorationStairs to the Third Floor, with Authentic Decor
 № 94
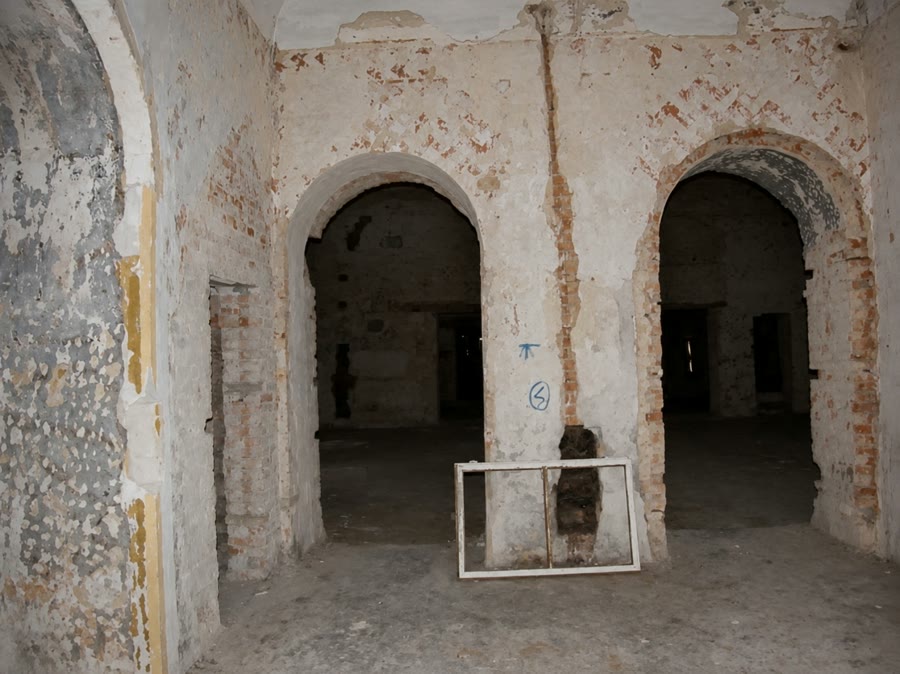
№ 94Before RestorationArches with Zigzag Decor, on the Other Side of the Tower
 № 95
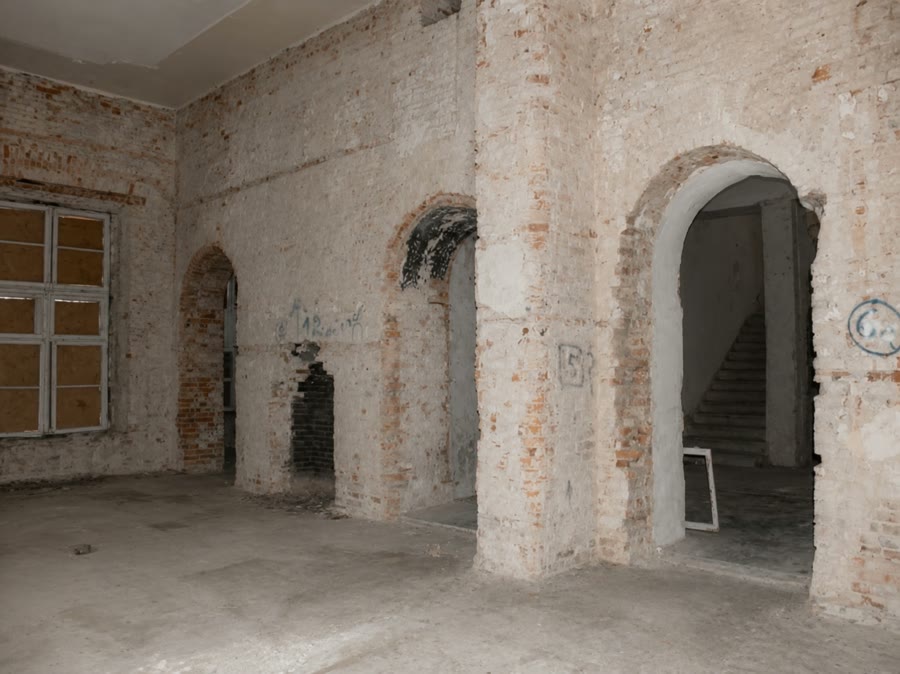
№ 95Before RestorationA Former Stove Opening in the Tower Hall
 № 96
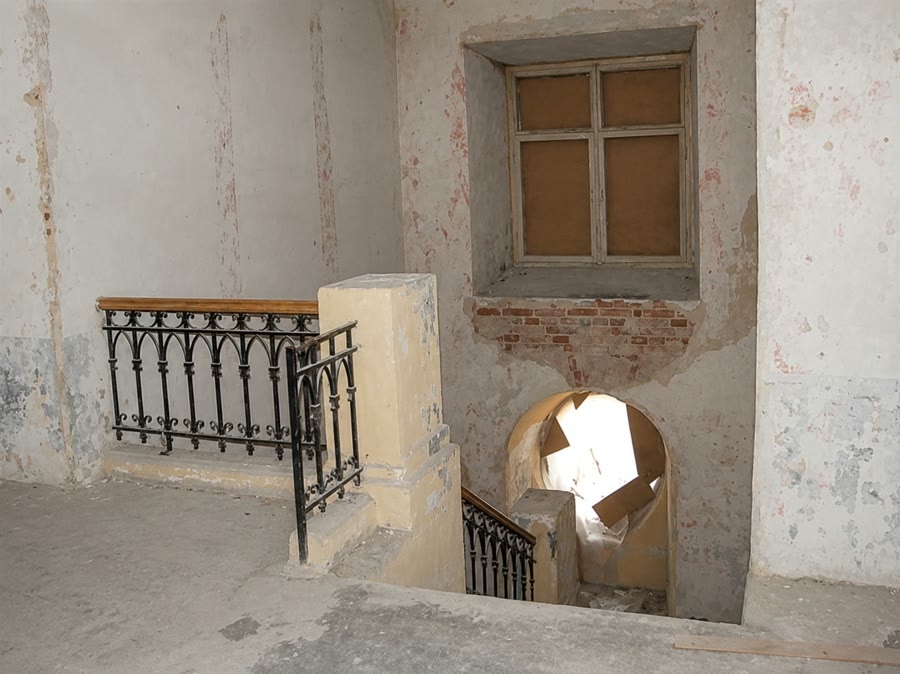
№ 96Before RestorationHere the Stairs End — For Now
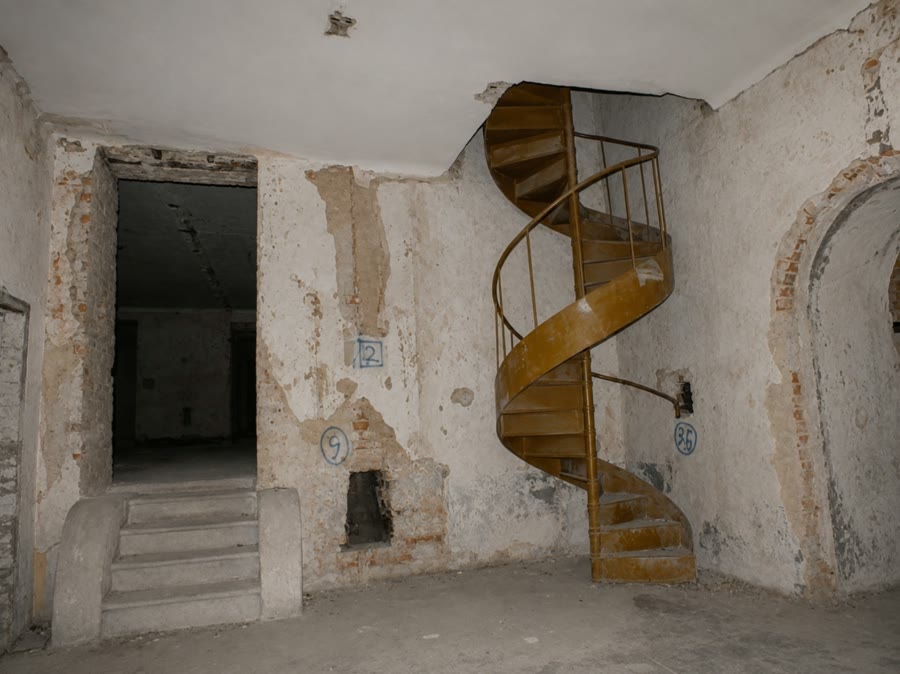 № 97
№ 97Before RestorationSoviet-Era Spiral Stairs to the Tower
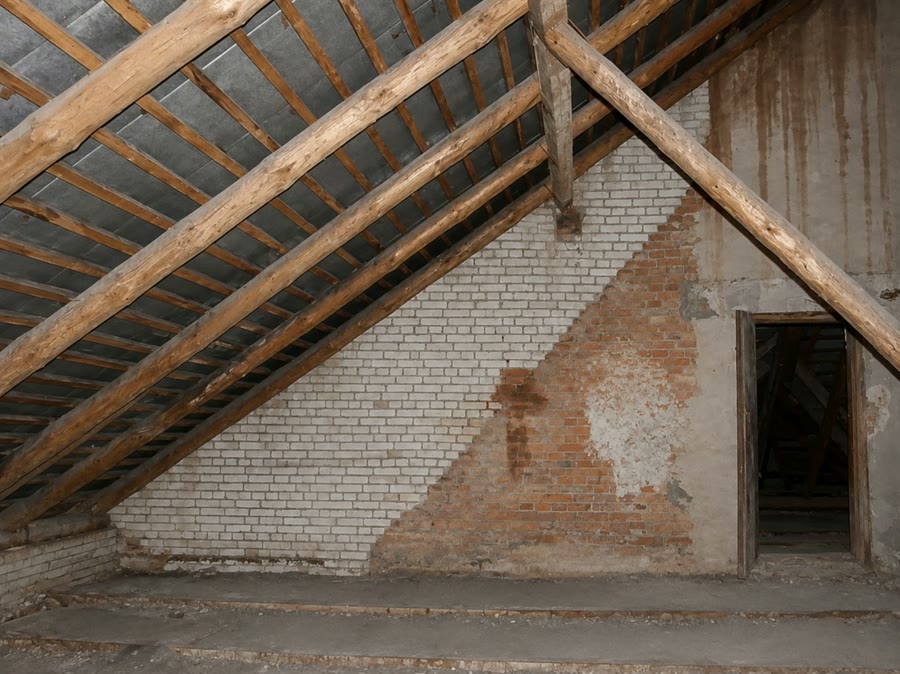 № 98
№ 98Before RestorationThe Old Roofline, Visible in the Attic
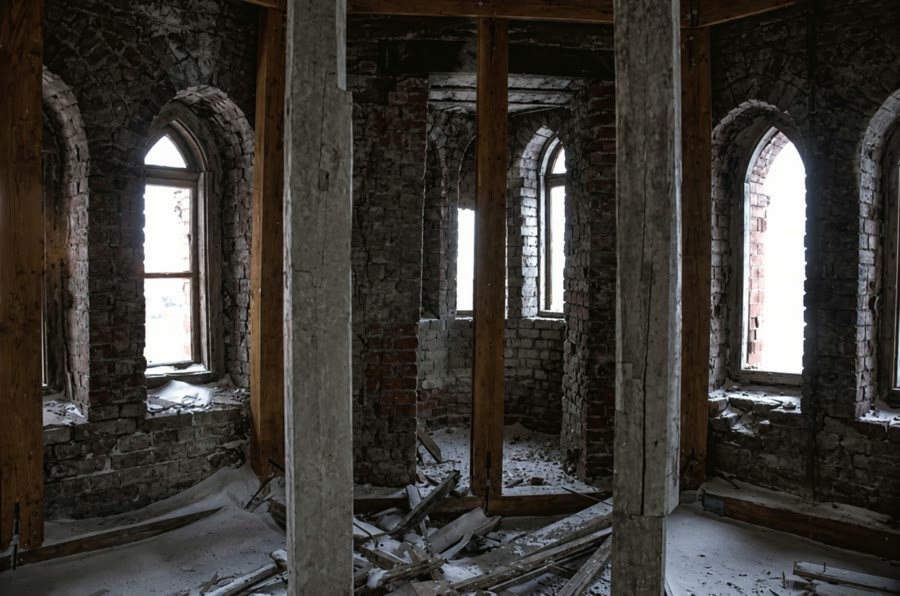 № 99
№ 99Before RestorationThe Spire's Frame – Another Value to Be Preserved